Stunning custom-built home completed in 2022, situated on a premier corner lot offering 4 beds, 4.5 baths & luxurious living space. This architectural masterpiece blends modern design w/exceptional functionality. Step through iron double doors into soaring 22-foot ceilings, marble flooring & expansive windows that flood the open-concept layout w/natural light. The gourmet chef’s kitchen features premium Thermador appliances, sleek high-gloss cabinetry, granite countertops, an oversized waterfall island & a massive walk-in pantry. The home offers dual primary suites on both 1st & 2nd floors, each w/ensuite baths & walk-in closets. A private study, upstairs game/media room, mudroom w/built-ins, 8-foot doors, automatic roller shades & premium finishes throughout. Enjoy seamless indoor-outdoor living w/bi-fold glass doors opening to a covered patio prepped for a future outdoor kitchen. The epoxy-finished garage includes dual EV chargers, dual HVAC systems & a whole-home water softener!
For sale
Price cut: $19.6K (7/1)
$1,889,000
14002 Woodthorpe Ln, Houston, TX 77079
4beds
4,743sqft
Single Family Residence
Built in 2022
0.26 Acres Lot
$1,804,300 Zestimate®
$398/sqft
$132/mo HOA
What's special
Epoxy-finished garageMarble flooringGranite countertopsPremium finishes throughoutCovered patioPremier corner lotSleek high-gloss cabinetry
- 15 days
- 289
- 5
Likely to sell faster than
Zillow last checked:
Listing updated:
Listed by:
George Merrill II TREC #0778618 979-331-6936,
Berkshire Hathaway HomeServices Premier Properties
Source: HAR,MLS#: 38528453
Facts & features
Interior
Bedrooms & bathrooms
- Bedrooms: 4
- Bathrooms: 5
- Full bathrooms: 4
- 1/2 bathrooms: 1
Rooms
- Room types: Media Room, Utility Room
Primary bedroom
- Level: Second
- Area: 306
- Dimensions: 17 x 18
Primary bedroom
- Level: First
- Area: 285
- Dimensions: 15 x 19
Bedroom
- Level: Second
- Area: 224
- Dimensions: 16 x 14
Bedroom
- Level: Second
- Area: 345
- Dimensions: 15 x 23
Other
- Level: First
- Area: 143
- Dimensions: 11 x 13
Dining room
- Level: First
- Area: 192
- Dimensions: 16 x 12
Kitchen
- Level: First
- Area: 440
- Dimensions: 20 x 22
Living room
- Level: First
- Area: 378
- Dimensions: 18 x 21
Media room
- Level: Second
- Area: 336
- Dimensions: 16 x 21
Utility room
- Level: First
- Area: 81
- Dimensions: 9 x 9
Heating
- Natural Gas
Cooling
- Ceiling Fan(s), Gas
Appliances
- Included: ENERGY STAR Qualified Appliances, Disposal, Gas Oven, Microwave, Gas Cooktop, Dishwasher
- Laundry: Electric Dryer Hookup, Washer Hookup
Features
- Formal Entry/Foyer, High Ceilings, Beamed Ceilings, Wet Bar, 2 Primary Bedrooms, Primary Bed - 1st Floor, Primary Bed - 2nd Floor, Walk-In Closet(s)
- Flooring: Carpet, Marble
- Windows: Insulated/Low-E windows
Interior area
- Total structure area: 4,743
- Total interior livable area: 4,743 sqft
Property
Parking
- Total spaces: 2
- Parking features: Attached
- Attached garage spaces: 2
Features
- Stories: 2
- Patio & porch: Covered, Patio/Deck
- Exterior features: Back Green Space, Side Yard, Sprinkler System
- Fencing: Back Yard
Lot
- Size: 0.26 Acres
- Features: Back Yard, Corner Lot, Subdivided, 1/4 Up to 1/2 Acre
Details
- Parcel number: 0974990000019
Construction
Type & style
- Home type: SingleFamily
- Architectural style: Traditional
- Property subtype: Single Family Residence
Materials
- Brick, Stone, Stucco
- Foundation: Slab
- Roof: Composition,Metal
Condition
- New construction: No
- Year built: 2022
Utilities & green energy
- Sewer: Public Sewer
- Water: Public
Green energy
- Energy efficient items: Thermostat, Lighting, HVAC, HVAC>13 SEER
Community & HOA
Community
- Subdivision: Nottingham West 2
HOA
- Has HOA: Yes
- HOA fee: $395 quarterly
Location
- Region: Houston
Financial & listing details
- Price per square foot: $398/sqft
- Tax assessed value: $1,454,242
- Annual tax amount: $31,575
- Date on market: 8/25/2026
- Listing terms: Cash,Conventional,FHA,VA Loan
- Exclusions: Washer, Dryer
- Road surface type: Concrete, Curbs, Gutters
Estimated market value
$1,804,300
$1.71M - $1.89M
$6,301/mo
Price history
| Date | Event | Price |
|---|---|---|
| 7/1/2026 | Price change | $1,889,000-1%$398/sqft |
Source:  HAR #15300127 Report a problem HAR #15300127 Report a problem | ||
| 6/18/2026 | Price change | $1,908,626-1.3%$402/sqft |
Source: HAR #15300127 Report a problem | ||
| 6/5/2026 | Price change | $1,933,626-3.3%$408/sqft |
Source: HAR #15300127 Report a problem | ||
| 5/26/2026 | Listed for sale | $1,999,9990%$422/sqft |
Source: HAR #15300127 Report a problem | ||
| 5/11/2026 | Listing removed | $2,000,000$422/sqft |
Source: HAR #22353976 Report a problem | ||
| 4/16/2026 | Listed for sale | $2,000,000+0.1%$422/sqft |
Source: HAR #22353976 Report a problem | ||
| 4/2/2026 | Listing removed | $1,999,000$421/sqft |
Source: HAR #86514227 Report a problem | ||
| 3/2/2026 | Price change | $1,999,000-5.9%$421/sqft |
Source: HAR #86514227 Report a problem | ||
| 2/17/2026 | Price change | $2,125,000-1.2%$448/sqft |
Source: HAR #95268771 Report a problem | ||
| 1/21/2026 | Listed for sale | $2,150,000-2.3%$453/sqft |
Source: HAR #23059414 Report a problem | ||
| 1/21/2026 | Listing removed | $2,200,000$464/sqft |
Source: HAR #25182998 Report a problem | ||
| 12/19/2025 | Listed for sale | $2,200,000+451.4%$464/sqft |
Source: HAR #25182998 Report a problem | ||
| 3/29/2021 | Listing removed | -- |
Source: HAR #69249320 Report a problem | ||
| 2/19/2021 | Pending sale | $399,000$84/sqft |
Source: HAR #69249320 Report a problem | ||
| 2/1/2021 | Price change | $399,000-2.2%$84/sqft |
Source: HAR #69249320 Report a problem | ||
| 11/30/2020 | Price change | $408,000-1.7%$86/sqft |
Source: HAR #69249320 Report a problem | ||
| 11/22/2020 | Listed for sale | $414,900$87/sqft |
Source: Compass RE Texas, LLC #90982769 Report a problem | ||
| 11/11/2020 | Pending sale | $414,900$87/sqft |
Source: Compass RE Texas, LLC #90982769 Report a problem | ||
| 8/20/2020 | Price change | $414,900-2.4%$87/sqft |
Source: Compass RE Texas, LLC #90982769 Report a problem | ||
| 6/12/2020 | Listed for sale | $424,900-8.6%$90/sqft |
Source: Compass RE Texas, LLC #90982769 Report a problem | ||
| 4/17/2020 | Listing removed | $465,000$98/sqft |
Source: Owner Report a problem | ||
| 3/20/2020 | Price change | $465,000-4.1%$98/sqft |
Source: Owner Report a problem | ||
| 3/12/2020 | Listed for sale | $485,000$102/sqft |
Source: Owner Report a problem | ||
| 7/23/2017 | Listing removed | $2,200 |
Source: Owner Report a problem | ||
| 6/23/2017 | Listed for rent | $2,200 |
Source: Owner Report a problem | ||
| 11/14/2003 | Sold | -- |
Source: Agent Provided Report a problem | ||
Public tax history
| Year | Property taxes | Tax assessment |
|---|---|---|
| 2025 | $13,357 +10.4% | $1,454,242 +8.5% |
| 2024 | $12,096 +154.8% | $1,340,566 +197.8% |
| 2023 | $4,746 -1.8% | $450,211 -0.4% |
| 2022 | $4,833 | $452,094 +11.3% |
| 2021 | -- | $406,270 +0.8% |
| 2020 | $4,699 -1.6% | $403,023 |
| 2019 | $4,774 -53.6% | $403,023 +2.4% |
| 2018 | $10,289 | $393,639 |
| 2017 | $10,289 -1.6% | $393,639 -1.5% |
| 2016 | $10,457 +13.2% | $399,718 |
| 2015 | $9,234 | $399,718 +15.2% |
| 2014 | $9,234 | $346,941 +60.1% |
| 2013 | -- | $216,649 +2.9% |
| 2012 | -- | $210,621 +1.6% |
| 2011 | -- | $207,368 |
| 2010 | -- | $207,368 +6.2% |
| 2009 | -- | $195,267 +16.4% |
| 2008 | -- | $167,807 +5.2% |
| 2007 | -- | $159,452 -5.1% |
| 2005 | -- | $168,100 |
| 2004 | -- | $168,100 +6.9% |
| 2003 | -- | $157,300 +10.9% |
| 2002 | -- | $141,900 +11.5% |
| 2001 | -- | $127,300 +12% |
| 2000 | -- | $113,700 |
Find assessor info on the county website
Monthly payment
Est. payment
Payment breakdown
Explore the cost of this home by adjusting the details. Changes won't be saved.Climate risks
Neighborhood: Memorial
Nearby schools
Schools provided by the listing agent
- Elementary: Wilchester Elementary School
- Middle: Spring Forest Middle School
- High: Stratford High School (Spring Branch)
Source: HAR. This data may not be complete. We recommend contacting the local school district to confirm school assignments for this home.
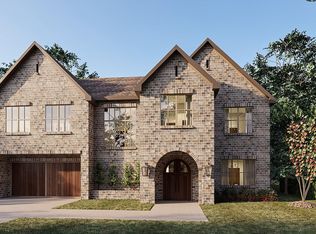

Similar homes
- $2,200,0004 bd6 ba4.7k sqft1432 Bingle Rd, Houston, TX 77055For Sale
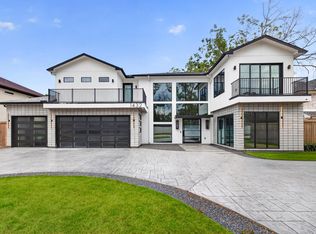 MLS ID #31000853, Denise Hernandez, Nan & Company Properties - Corporate Office (Heights). HAR
 - $1,674,0005 bd7 ba5.9k sqft1202 Briar Bayou Dr, Houston, TX 77077For Sale
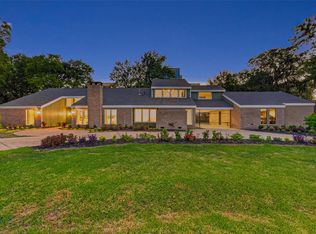 MLS ID #47937367, Marty Warren, Martha Turner Sotheby's International Realty. HAR
 - $1,980,0004 bd5 ba4.8k sqft519 W 30th St, Houston, TX 77018New Construction
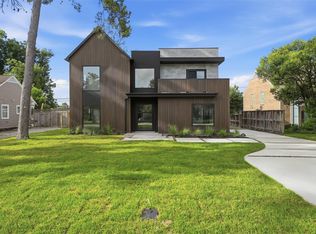 MLS ID #68576243, Andrea Joseph, Keller Williams Memorial. HAR
 - $1,799,9994 bd5 ba4.2k sqft10719 Painted Crescent Ct, Cypress, TX 77433For Sale
 MLS ID #50384171, Yisel Ockey, LPT Realty, LLC. HAR
