Welcome to The Heatherfield, an architecturally stunning custom estate in Memorial’s exclusive River Forest. Designed by Sullivan, Henry, Oggero & Associates and curated by DSH Design, built by Hausteca Luxury Builders, this 5,820 sq ft home with elevator, offers 5/6 beds, 5 baths, 2 half-bath a 3-car, elevator, and luxury finishes. The foyer showcases a Loire chandelier and herringbone floors, leading to a grand living area with a cast stone fireplace. The chef’s kitchen features white oak cabinets, quartzite waterfall island, and Theramador appliances. Secluded primary suite has vaulted ceilings, spa bath, and boutique-style closet. A cathedral-ceiling study and ensuite secondary bedrooms add style and comfort with en-suite baths. Outdoor highlights include a covered patio, summer kitchen, and lush yard. Energy-efficient and walkable to Terry Hershey Trails, this home delivers timeless design and modern luxury in one of Houston’s most desirable locations nearby Lakeside Country Club.
New construction
Price cut: $25.1K (8/12)
$2,599,900
14106 Heatherfield Dr, Houston, TX 77079
5beds
5,820sqft
Single Family Residence
Built in 2026
0.27 Acres Lot
$2,530,400 Zestimate®
$447/sqft
$71/mo HOA
What's special
Cast stone fireplaceSummer kitchenLush yardHerringbone floorsCovered patioCathedral-ceiling studyQuartzite waterfall island
- 48 days
- 495
- 29
Zillow last checked:
Listing updated:
Listed by:
Thai Klam TREC #0571786 ThaiKlam832-875-7301,
Compass RE Texas, LLC - Houston,
Bruno Rodriguez TREC #0713067 281-986-9003,
Compass RE Texas, LLC - West Houston
Source: HAR,MLS#: 16895945
Facts & features
Interior
Bedrooms & bathrooms
- Bedrooms: 5
- Bathrooms: 7
- Full bathrooms: 5
- 1/2 bathrooms: 2
Rooms
- Room types: Basement, Family Room, Utility Room
Primary bedroom
- Level: First
- Area: 380
- Dimensions: 20x19
Bedroom
- Level: Second
- Area: 210
- Dimensions: 15x14
Bedroom
- Level: Second
- Dimensions: 14×14
Bedroom
- Level: Second
- Dimensions: 17×14
Bedroom
- Level: Second
- Dimensions: 14×14
Other
- Level: First
- Area: 99
- Dimensions: 11x9
Other
- Level: First
- Area: 42
- Dimensions: 7x6
Other
- Level: First
- Area: 224
- Dimensions: 16x14
Other
- Level: Second
- Area: 36
- Dimensions: 6x6
Dining room
- Level: First
- Dimensions: 16×14
Other
- Level: First
- Area: 288
- Dimensions: 18x16
Game room
- Level: Second
- Dimensions: 18×22
Kitchen
- Level: First
- Area: 368
- Dimensions: 23x16
Living room
- Level: First
- Area: 546
- Dimensions: 26x21
Primary bath
- Level: First
- Area: 260
- Dimensions: 20x13
Utility room
- Level: First
- Area: 99
- Dimensions: 11x9
Heating
- Natural Gas, Zoned
Cooling
- Ceiling Fan(s), Electric, Zoned
Appliances
- Included: ENERGY STAR Qualified Appliances, Water Heater, Disposal, Ice Maker, Dryer, Refrigerator, Washer, Wine Refrigerator, Double Oven, Freestanding Oven, Gas Oven, Microwave, Free-Standing Range, Gas Range, Indoor Grill, Dishwasher
- Laundry: Electric Dryer Hookup, Gas Dryer Hookup, Washer Hookup
Features
- Balcony, Elevator, Formal Entry/Foyer, High Ceilings, Prewired for Alarm System, Vaulted Ceiling, Wet Bar, Wired for Sound, 2 Bedrooms Down, En-Suite Bath, Primary Bed - 1st Floor, Sitting Area, Walk-In Closet(s)
- Flooring: Engineered Hardwood, Marble, Slate, Stone, Terrazzo, Tile, Wood
- Doors: Insulated Doors
- Windows: Insulated/Low-E windows
- Has basement: Yes
- Number of fireplaces: 1
- Fireplace features: Gas Log
Interior area
- Total structure area: 5,820
- Total interior livable area: 5,820 sqft
Property
Parking
- Total spaces: 3
- Parking features: Attached, Oversized, Additional Parking, Garage Door Opener, Double-Wide Driveway, Golf Cart Garage
- Attached garage spaces: 3
Accessibility
- Accessibility features: Customized Wheelchair Accessible, Disabled Access, Accessible Bedroom, Accessible Closets, Accessible Common Area, Accessible Doors, Accessible Elevator Installed, Accessible Full Bath, Accessible Hallway(s), Accessible Kitchen, Accessible Kitchen Appliances, Accessible Washer/Dryer, Adaptable For Elevator, Master Bath Disabled Access
Features
- Stories: 2
- Patio & porch: Covered, Patio/Deck, Porch
- Exterior features: Outdoor Kitchen, Side Yard, Sprinkler System
- Has spa: Yes
- Fencing: Back Yard
Lot
- Size: 0.27 Acres
- Dimensions: 105 x 126
- Features: Back Yard, Subdivided, 1/4 Up to 1/2 Acre
Details
- Parcel number: 0961710000020
Construction
Type & style
- Home type: SingleFamily
- Architectural style: Contemporary,Traditional
- Property subtype: Single Family Residence
Materials
- Foam Insulation, Spray Foam Insulation, Cement Siding, Stone, Stucco, Wood Siding
- Foundation: Pillar/Post/Pier, Slab, Slab on Builders Pier
- Roof: Composition,Metal
Condition
- New construction: Yes
- Year built: 2026
Details
- Builder name: Hausteca
Utilities & green energy
- Sewer: Public Sewer
- Water: Public
Green energy
- Green verification: Other Energy Report, Other Green Certification
- Energy efficient items: Attic Vents, Thermostat, Lighting, HVAC, HVAC>13 SEER, HVAC>15 SEER, Exposure/Shade, Other Energy Features
Community & HOA
Community
- Security: Prewired for Alarm System
- Subdivision: Memorial
HOA
- Has HOA: Yes
- Amenities included: Basketball Court, Clubhouse, Dog Park, Golf Course, Jogging Path, Park, Picnic Area, Playground, Pool, Stocked Pond, Tennis Court(s), Trail(s)
- HOA fee: $850 annually
Location
- Region: Houston
Financial & listing details
- Price per square foot: $447/sqft
- Tax assessed value: $912,278
- Annual tax amount: $10,474
- Date on market: 7/18/2026
- Listing terms: Cash,Conventional,Investor,VA Loan
- Ownership: Full Ownership
- Road surface type: Concrete, Curbs, Gutters
Estimated market value
$2,530,400
$2.40M - $2.66M
$7,809/mo
Price history
| Date | Event | Price |
|---|---|---|
| 8/12/2026 | Price change | $2,599,900-1%$447/sqft |
Source:  HAR #16895945 Report a problem HAR #16895945 Report a problem | ||
| 7/24/2026 | Price change | $2,625,000-0.9%$451/sqft |
Source: HAR #16895945 Report a problem | ||
| 7/18/2026 | Listed for sale | $2,650,000-0.9%$455/sqft |
Source: HAR #16895945 Report a problem | ||
| 7/18/2026 | Listing removed | $2,675,000$460/sqft |
Source: HAR #47513993 Report a problem | ||
| 7/3/2026 | Price change | $2,675,000-0.9%$460/sqft |
Source: HAR #47513993 Report a problem | ||
| 6/24/2026 | Listed for sale | $2,699,000$464/sqft |
Source: HAR #47513993 Report a problem | ||
| 6/16/2026 | Pending sale | $2,699,000$464/sqft |
Source: HAR #47513993 Report a problem | ||
| 6/13/2026 | Price change | $2,699,000-1.9%$464/sqft |
Source: HAR #47513993 Report a problem | ||
| 6/3/2026 | Pending sale | $2,750,000$473/sqft |
Source: HAR #47513993 Report a problem | ||
| 2/23/2026 | Listed for sale | $2,750,000$473/sqft |
Source: HAR #47513993 Report a problem | ||
Public tax history
| Year | Property taxes | Tax assessment |
|---|---|---|
| 2025 | $10,474 +114.6% | $912,278 +110.8% |
| 2024 | $4,880 +23.2% | $432,687 +15.2% |
| 2023 | $3,962 -1.4% | $375,755 |
| 2022 | $4,017 | -- |
| 2021 | -- | -- |
| 2020 | -- | $341,595 -4.8% |
| 2019 | $1,504 -63% | $358,675 0% |
| 2018 | $4,067 | $358,775 -20.3% |
| 2017 | $4,067 -0.1% | $450,000 |
| 2016 | $4,072 +1.3% | $450,000 -14.1% |
| 2015 | $4,020 | $523,573 +13.8% |
| 2014 | $4,020 | $460,200 +31.8% |
| 2013 | -- | $349,047 +0.7% |
| 2012 | -- | $346,470 -1.2% |
| 2011 | -- | $350,651 +31.3% |
| 2010 | -- | $267,000 |
| 2009 | -- | $267,000 -9.5% |
| 2007 | -- | $294,989 +28.3% |
| 2006 | -- | $230,000 -4.1% |
| 2005 | -- | $239,800 +10% |
| 2004 | -- | $218,000 -9.1% |
| 2003 | -- | $239,800 +10% |
| 2002 | -- | $218,000 +6% |
| 2001 | -- | $205,700 +10% |
| 2000 | -- | $187,000 |
Find assessor info on the county website
Monthly payment
Est. payment
Payment breakdown
Explore the cost of this home by adjusting the details. Changes won't be saved.Climate risks
Neighborhood: Memorial
Nearby schools
Schools provided by the listing agent
- Elementary: Meadow Wood Elementary School
- Middle: Spring Forest Middle School
- High: Stratford High School (Spring Branch)
Source: HAR. This data may not be complete. We recommend contacting the local school district to confirm school assignments for this home.
- $---- bd-- ba-- sqft14106 Heatherfield Dr LOT 20, Houston, TX 77079Off Market
- $1,083,300-- bd1 ba410 sqft14122 Heatherfield Dr, Houston, TX 77079Off Market
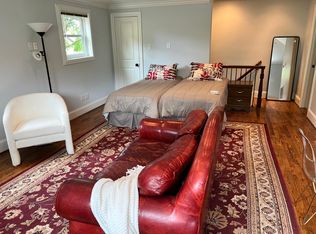
- $1,056,7004 bd3 ba3.4k sqft14102 Heatherfield Dr, Houston, TX 77079Off Market

- $1,071,6005 bd4 ba3k sqft14111 River Forest Dr, Houston, TX 77079Off Market

Similar homes
- $2,699,9005 bd6 ba5.4k sqft13927 Perthshire Rd, Houston, TX 77079For Sale
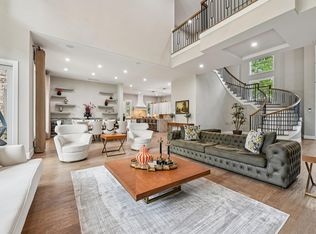 MLS ID #53092335, Marie Gilbert, RE/MAX Signature. HAR
 - $2,350,0004 bd6 ba5k sqft206 Faust Ln, Houston, TX 77024For Sale
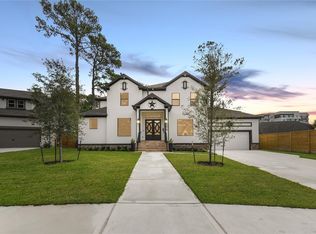 MLS ID #7661157, Jason Junkin, Bravado Realty. HAR
 - $2,200,0004 bd6 ba4.7k sqft1432 Bingle Rd, Houston, TX 77055For Sale
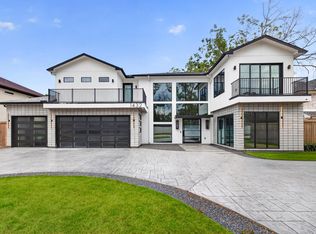 MLS ID #31000853, Denise Hernandez, Nan & Company Properties - Corporate Office (Heights). HAR
 - $2,399,0005 bd6 ba4.7k sqft5642 Pine Forest Rd, Houston, TX 77056For Sale
 MLS ID #53021595, Sissy Lappin, Lappin Properties. HAR
