Meet the newest masterpiece by @NorthstoneBuilders, a stunning new construction on a coveted corner lot directly across from Travis Elementary in the heart of the Heights. Estimated completion is late Dec 2026. This 5-bedroom home offers an exceptional floorplan with a private study, formal dining, and expansive great room flowing into a chef’s kitchen with a large island, walk-in pantry, and separate scullery. The covered lanai extends the living space outdoors. Upstairs, the primary features dual closets and a spa-like bath, alongside three additional bedrooms, a spacious game room, and a fully finished 18x18 bonus room with a dedicated full bath and separate HVAC - perfect as a private guest suite, playroom, home gym, or flex space. Additional highlights include a 2-car garage, mud room, wide-plank wood floors, quartzite countertops, and designer fixtures throughout.
New construction
Price increase: $55K (9/30)
$2,250,000
410 Merrill St, Houston, TX 77009
5beds
4,429sqft
Single Family Residence
Built in 2026
6,198 Square Feet Lot
$2,205,500 Zestimate®
$508/sqft
$-- HOA
What's special
Wide-plank wood floorsQuartzite countertopsFormal diningCorner lotExpansive great roomPrimary features dual closetsPrivate study
- 37 days
- 307
- 27
Zillow last checked:
Listing updated:
Listed by:
Richard Stone TREC #0600368 713-545-6324,
Martha Turner Sotheby's International Realty
Source: HAR,MLS#: 31444523
Facts & features
Interior
Bedrooms & bathrooms
- Bedrooms: 5
- Bathrooms: 6
- Full bathrooms: 5
- 1/2 bathrooms: 1
Primary bedroom
- Level: Second
- Area: 252
- Dimensions: 18x14
Bedroom
- Level: Second
- Area: 144
- Dimensions: 12x12
Bedroom
- Level: Second
- Area: 156
- Dimensions: 13x12
Bedroom
- Level: Second
- Area: 132
- Dimensions: 12x11
Other
- Level: First
- Area: 168
- Dimensions: 14x12
Dining room
- Level: First
- Area: 224
- Dimensions: 16x14
Other
- Level: First
- Area: 414
- Dimensions: 23x18
Family room
- Level: First
- Area: 440
- Dimensions: 22x20
Game room
- Level: Second
- Area: 285
- Dimensions: 19x15
Other
- Level: Second
- Area: 324
- Dimensions: 18x18
Heating
- Natural Gas
Cooling
- Ceiling Fan(s), Electric
Appliances
- Included: Water Heater, Disposal, Ice Maker, Refrigerator, Wine Refrigerator, Double Oven, Microwave, Gas Cooktop, Dishwasher
- Laundry: Electric Dryer Hookup, Gas Dryer Hookup, Washer Hookup
Features
- Crown Molding, Formal Entry/Foyer, High Ceilings, Prewired for Alarm System, Wet Bar, Wired for Sound, All Bedrooms Up, En-Suite Bath, Primary Bed - 2nd Floor, Walk-In Closet(s)
- Flooring: Engineered Hardwood, Marble, Tile
- Windows: Insulated/Low-E windows
- Number of fireplaces: 1
- Fireplace features: Outside, Gas Log
Interior area
- Total structure area: 4,429
- Total interior livable area: 4,429 sqft
Property
Parking
- Total spaces: 2
- Parking features: Attached, Garage Door Opener, Double-Wide Driveway
- Attached garage spaces: 2
Features
- Stories: 2
- Patio & porch: Covered
- Exterior features: Outdoor Kitchen, Sprinkler System
- Fencing: Back Yard
Lot
- Size: 6,198 Square Feet
- Features: Back Yard, Subdivided, 0 Up To 1/4 Acre
Details
- Parcel number: 0503260000015
Construction
Type & style
- Home type: SingleFamily
- Architectural style: Traditional
- Property subtype: Single Family Residence
Materials
- Batts Insulation, Brick, Cement Siding
- Foundation: Slab
- Roof: Composition
Condition
- New construction: Yes
- Year built: 2026
Details
- Builder name: Northstone Builders
Utilities & green energy
- Sewer: Public Sewer
- Water: Public
Green energy
- Energy efficient items: Attic Vents, Thermostat, HVAC>15 SEER, Exposure/Shade
Community & HOA
Community
- Security: Prewired for Alarm System
- Subdivision: Woodland Park
Location
- Region: Houston
Financial & listing details
- Price per square foot: $508/sqft
- Tax assessed value: $815,296
- Annual tax amount: $16,840
- Date on market: 8/26/2026
- Listing terms: Cash,Conventional
- Exclusions: None
- Ownership: Full Ownership
- Road surface type: Asphalt
Estimated market value
$2,205,500
$2.10M - $2.32M
$5,840/mo
Price history
| Date | Event | Price |
|---|---|---|
| 9/30/2026 | Price change | $2,250,000+2.5%$508/sqft |
Source:  HAR #31444523 Report a problem HAR #31444523 Report a problem | ||
| 8/26/2026 | Listed for sale | $2,195,000+194.6%$496/sqft |
Source: HAR #31444523 Report a problem | ||
| 12/18/2025 | Pending sale | $745,000$168/sqft |
Source: HAR #83544171 Report a problem | ||
| 11/10/2025 | Price change | $745,000-3.9%$168/sqft |
Source: HAR #83544171 Report a problem | ||
| 7/5/2025 | Price change | $775,000-0.5%$175/sqft |
Source: HAR #72906180 Report a problem | ||
| 5/18/2025 | Price change | $779,000-2.5%$176/sqft |
Source: HAR #318947 Report a problem | ||
| 4/7/2025 | Price change | $799,000-3.2%$180/sqft |
Source: HAR #318947 Report a problem | ||
| 2/22/2025 | Listed for sale | $825,000$186/sqft |
Source: HAR #20055489 Report a problem | ||
| 2/14/2025 | Pending sale | $825,000$186/sqft |
Source: HAR #20055489 Report a problem | ||
| 2/4/2025 | Price change | $825,000-8.2%$186/sqft |
Source: HAR #20055489 Report a problem | ||
| 10/7/2024 | Listed for sale | $899,000-1.7%$203/sqft |
Source: HAR #20055489 Report a problem | ||
| 7/30/2024 | Listing removed | -- |
Source: HAR #46028049 Report a problem | ||
| 6/19/2024 | Listed for sale | $915,000-1.1%$207/sqft |
Source: HAR #46028049 Report a problem | ||
| 6/18/2024 | Listing removed | -- |
Source: HAR #35106571 Report a problem | ||
| 4/10/2024 | Listed for sale | $925,000$209/sqft |
Source: HAR #35106571 Report a problem | ||
| 6/29/2020 | Listing removed | $2,200 |
Source: Boulevard Realty #42498308 Report a problem | ||
| 5/28/2020 | Listed for rent | $2,200 |
Source: Boulevard Realty #10061370 Report a problem | ||
Public tax history
| Year | Property taxes | Tax assessment |
|---|---|---|
| 2025 | $16,840 +21.9% | $815,296 +23.5% |
| 2024 | $13,817 +23.1% | $660,339 +18.5% |
| 2023 | $11,226 -6.1% | $557,167 +2.6% |
| 2022 | $11,959 | $543,142 +5.3% |
| 2021 | -- | $515,913 +1.1% |
| 2020 | $11,833 -0.1% | $510,246 +4.3% |
| 2019 | $11,842 +18.1% | $489,000 +23.2% |
| 2018 | $10,024 | $396,779 |
| 2017 | $10,024 +6.6% | $396,779 +6.7% |
| 2016 | $9,406 +20% | $372,000 +6.3% |
| 2015 | $7,840 | $350,000 +14.8% |
| 2014 | $7,840 | $305,000 +22% |
| 2013 | -- | $250,000 +10.7% |
| 2012 | -- | $225,820 +3.9% |
| 2011 | -- | $217,300 +1.5% |
| 2010 | -- | $214,000 -1.4% |
| 2009 | -- | $217,000 -1.3% |
| 2008 | -- | $219,824 +9.3% |
| 2007 | -- | $201,046 +3.6% |
| 2006 | -- | $194,113 +7.7% |
| 2005 | -- | $180,268 +29.2% |
| 2004 | -- | $139,480 +29.1% |
| 2003 | -- | $108,000 |
| 2002 | -- | $108,000 |
| 2001 | -- | $108,000 -22.2% |
| 2000 | -- | $138,800 |
Find assessor info on the county website
Monthly payment
Est. payment
Payment breakdown
Explore the cost of this home by adjusting the details. Changes won't be saved.Climate risks
Neighborhood: Greater Heights
Nearby schools
Schools provided by the listing agent
- Elementary: Travis Elementary School (Houston)
- Middle: Hogg Middle School (Houston)
- High: Heights High School
Source: HAR. This data may not be complete. We recommend contacting the local school district to confirm school assignments for this home.
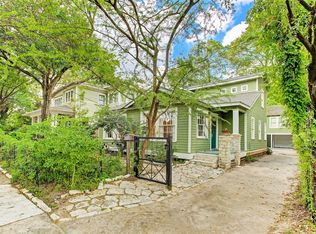
Similar homes
- $1,999,0004 bd5 ba3.8k sqft906 Bayland Ave, Houston, TX 77009New Construction
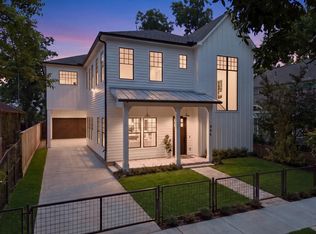 MLS ID #56747960, Laura Ruppert, Norhill Realty. HAR
 - $2,227,5005 bd5 ba5.3k sqft515 W 33rd St, Houston, TX 77018New Construction
 MLS ID #29482225, Michelle Reyna, The Reyna Group. HAR
 - $2,050,0005 bd7 ba6.4k sqft431 W 30th St, Houston, TX 77018New Construction
 MLS ID #61817412, Norma Sangines, Home Pros Real Estate Group. HAR
 - $2,299,9004 bd5 ba4.2k sqft735 E 8th 1/2 St, Houston, TX 77007New Construction
 MLS ID #5069786, Blake Vincent, DUX Realty, LLC. HAR
