BUILDER HAS OTHER PROJECTS AVAILABLE. PLEASE CONTACT THE LISTING AGENT. Sophisticated new construction in sought-after Brooke Smith neighborhood, where refined design & exceptional craftsmanship come together to create an inviting residence. This thoughtfully designed home showcases an elevated selection of designer finishes & timeless architectural details throughout. The beautifully appointed kitchen features a dramatic quartz waterfall island, complemented by slim shaker cabinetry. French white oak flooring flows throughout the home, creating a warm backdrop. A show stopping powder room features a sculptural floating marble wash basin, while a substantial stone mantel & sophisticated fluted surround elevate the fireplace. The generous backyard creates an exceptional setting for both entertaining & everyday living. The expansive covered veranda is ideal for a future outdoor kitchen, while the sizable lot offers ample room for a private pool. Don't miss this one!
New construction
$1,199,000
805 Walton St, Houston, TX 77009
4beds
3,384sqft
Single Family Residence
Built in 2026
5,000 Square Feet Lot
$1,180,400 Zestimate®
$354/sqft
$-- HOA
What's special
Generous backyardRefined designFrench white oak flooringSizable lotExceptional craftsmanshipSubstantial stone mantelExpansive covered veranda
- 40 days
- 432
- 45
Zillow last checked:
Listing updated:
Listed by:
Alexandra Loyd TREC #0581593 713-851-2521,
Compass RE Texas, LLC - Houston
Source: HAR,MLS#: 37511845
Facts & features
Interior
Bedrooms & bathrooms
- Bedrooms: 4
- Bathrooms: 4
- Full bathrooms: 3
- 1/2 bathrooms: 1
Primary bedroom
- Level: Second
- Area: 270
- Dimensions: 18 x 15
Bedroom
- Level: Second
- Area: 180
- Dimensions: 15 x 12
Bedroom
- Level: Second
- Area: 100
- Dimensions: 10 x 10
Bedroom
- Level: Second
- Area: 180
- Dimensions: 15 x 12
Other
- Level: First
- Area: 156
- Dimensions: 13 x 12
Other
- Level: First
- Area: 28
- Dimensions: 7 x 4
Other
- Level: First
- Area: 28
- Dimensions: 7 x 4
Other
- Level: First
- Area: 117
- Dimensions: 13 x 9
Other
- Level: Second
- Area: 60
- Dimensions: 10 x 6
Other
- Level: Second
- Area: 80
- Dimensions: 10 x 8
Breakfast
- Level: First
- Area: 100
- Dimensions: 10 x 10
Dining room
- Level: First
- Area: 143
- Dimensions: 13 x 11
Game room
- Level: Second
- Area: 224
- Dimensions: 16 x 14
Kitchen
- Level: First
- Area: 208
- Dimensions: 16 x 13
Living room
- Level: First
- Area: 378
- Dimensions: 21 x 18
Primary bath
- Level: Second
- Area: 140
- Dimensions: 14 x 10
Utility room
- Level: Second
- Area: 49
- Dimensions: 7 x 7
Heating
- Natural Gas
Cooling
- Ceiling Fan(s), Electric
Appliances
- Included: Disposal, Refrigerator, Wine Refrigerator, Convection Oven, Double Oven, Freestanding Oven, Gas Oven, Microwave, Free-Standing Range, Gas Range, Dishwasher
- Laundry: Electric Dryer Hookup, Gas Dryer Hookup, Washer Hookup
Features
- Dry Bar, High Ceilings, All Bedrooms Up, En-Suite Bath, Primary Bed - 2nd Floor, Walk-In Closet(s)
- Flooring: Engineered Hardwood, Tile
- Windows: Insulated/Low-E windows
- Number of fireplaces: 1
- Fireplace features: Gas Log
Interior area
- Total structure area: 3,384
- Total interior livable area: 3,384 sqft
Property
Parking
- Total spaces: 2
- Parking features: Attached, Additional Parking, Garage Door Opener, Double-Wide Driveway
- Attached garage spaces: 2
Features
- Stories: 2
- Patio & porch: Covered, Patio/Deck, Porch
- Exterior features: Sprinkler System
- Fencing: Back Yard
Lot
- Size: 5,000 Square Feet
- Features: Back Yard, Subdivided, 0 Up To 1/4 Acre
Details
- Parcel number: 0331370040009
Construction
Type & style
- Home type: SingleFamily
- Architectural style: Traditional
- Property subtype: Single Family Residence
Materials
- Spray Foam Insulation, Brick, Cement Siding, Wood Siding
- Foundation: Pillar/Post/Pier
- Roof: Composition
Condition
- New construction: Yes
- Year built: 2026
Details
- Builder name: Maybrook Homes
Utilities & green energy
- Sewer: Public Sewer
- Water: Public
Green energy
- Energy efficient items: Attic Vents, Thermostat, HVAC
Community & HOA
Community
- Subdivision: Brooke Smith
Location
- Region: Houston
Financial & listing details
- Price per square foot: $354/sqft
- Tax assessed value: $350,689
- Annual tax amount: $7,474
- Date on market: 10/8/2026
- Listing terms: Cash,Conventional,FHA,VA Loan
- Exclusions: N/A
- Ownership: Full Ownership
- Road surface type: Concrete, Curbs, Gutters
Estimated market value
$1,180,400
$1.12M - $1.24M
$3,940/mo
Price history
| Date | Event | Price |
|---|---|---|
| 10/8/2026 | Listed for sale | $1,199,000+274.7%$354/sqft |
Source:  HAR #37511845 Report a problem | ||
| 12/11/2025 | Listing removed | $320,000$95/sqft |
Source: HAR #96597058 Report a problem | ||
| 11/12/2025 | Pending sale | $320,000$95/sqft |
Source: HAR #96597058 Report a problem | ||
| 10/28/2025 | Listed for sale | $320,000$95/sqft |
Source: HAR #96597058 Report a problem | ||
Public tax history
| Year | Property taxes | Tax assessment |
|---|---|---|
| 2025 | $261 +0.8% | $350,689 -2.8% |
| 2024 | $259 | $360,692 +13% |
| 2023 | -- | $319,188 +5.9% |
| 2022 | $130 | $301,423 +1.9% |
| 2021 | -- | $295,865 +7.3% |
| 2020 | $453 -19.8% | $275,617 -0.5% |
| 2019 | $564 +338.2% | $276,972 +3.5% |
| 2018 | $129 | $267,484 |
| 2017 | $129 +162.7% | $267,484 +8.4% |
| 2016 | $49 -86.2% | $246,735 +11.3% |
| 2015 | $355 | $221,735 +32.8% |
| 2014 | $355 | $167,003 +18.4% |
| 2013 | -- | $141,004 +9.7% |
| 2011 | -- | $128,498 |
| 2010 | -- | $128,498 |
| 2009 | -- | $128,498 |
| 2008 | -- | $128,498 +12.2% |
| 2007 | -- | $114,574 +6% |
| 2006 | -- | $108,053 +10% |
| 2005 | -- | $98,230 +10% |
| 2004 | -- | $89,300 +10% |
| 2003 | -- | $81,200 +9.9% |
| 2002 | -- | $73,900 +10% |
| 2001 | -- | $67,200 +10% |
| 2000 | -- | $61,100 |
Find assessor info on the county website
Monthly payment
Est. payment
Payment breakdown
Explore the cost of this home by adjusting the details. Changes won't be saved.Climate risks
Neighborhood: Greater Heights
Nearby schools
Schools provided by the listing agent
- Elementary: Browning Elementary School
- Middle: Hogg Middle School (Houston)
- High: Heights High School
Source: HAR. This data may not be complete. We recommend contacting the local school district to confirm school assignments for this home.


Similar homes
- $1,550,0004 bd3 ba4.1k sqft705 Walton St, Houston, TX 77009New Construction
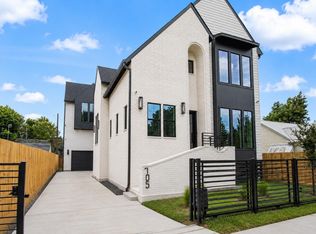 MLS ID #23403413, Stephanie Sykes, RE/MAX Cinco Ranch. HAR
- $1,199,9004 bd4 ba3.3k sqft1521 Nevada St, Houston, TX 77006New Construction
 MLS ID #19467712, Blake Vincent, DUX Realty, LLC. HAR
- $1,374,9003 bd4 ba3.2k sqft902 E 25th St, Houston, TX 77009New Construction
 MLS ID #44576999, Blake Vincent, DUX Realty, LLC. HAR
- $1,549,0004 bd3 ba2.7k sqft1528 Cortlandt St, Houston, TX 77008For Sale
 MLS ID #52913843, Christopher Phan, Truss Real Estate | SERHANT.. HAR
