* Est Compl 12/15/2026 * BACKYARD WITH ROOM FOR POOL * Built by the 2023 GHBA Custom Builder of the Year, Mazzarino Construction & Development, this beautifully designed home in Sunset Heights, features a modern and sophisticated floor plan, designer selections, elegant color palettes, soaring ceilings, engineered floors, and a long, welcoming private driveway. The main level includes a living space that seamlessly connects to a covered veranda, ideal for outdoor enjoyment. The chef's kitchen features custom cabinetry, Fisher & Paykel appliances, and a dedicated wine fridge for your finest selections, along with a formal dining room, a powder room, and a study. Upstairs, the expansive primary suite offers two large walk-in closets and a luxurious bath with a double vanity, soaking tub, and separate shower. Each secondary bedroom has its own en-suite bathroom, and a game room with a beverage bar completes the upper level. Schedule your private tour today!
New construction
Price cut: $50K (7/7)
$1,424,900
920 E 25th St, Houston, TX 77009
3beds
3,134sqft
Single Family Residence
Built in 2026
5,998 Square Feet Lot
$1,397,100 Zestimate®
$455/sqft
$-- HOA
What's special
Elegant color palettesFormal dining roomEngineered floorsFisher and paykel appliancesTwo large walk-in closetsDedicated wine fridgeSoaring ceilings
- 78 days
- 50
- 0
Zillow last checked:
Listing updated:
Listed by:
Blake Vincent TREC #0618369 281-924-0741,
DUX Realty, LLC
Source: HAR,MLS#: 35798306
Facts & features
Interior
Bedrooms & bathrooms
- Bedrooms: 3
- Bathrooms: 4
- Full bathrooms: 3
- 1/2 bathrooms: 1
Rooms
- Room types: Utility Room
Primary bedroom
- Features: Double Sinks, Tub + Separate Shower
- Level: Second
- Area: 270
- Dimensions: 18x15
Bedroom
- Level: Second
- Area: 156
- Dimensions: 12x13
Bedroom
- Level: Second
- Area: 168
- Dimensions: 14x12
Other
- Level: First
- Area: 88
- Dimensions: 11x8
Other
- Features: Tub w/shower
- Level: Second
- Dimensions: 2
Other
- Features: Tub + Separate Shower
- Level: Second
- Dimensions: 3
Other
- Features: Half Bath
- Level: First
- Dimensions: Powder
Dining room
- Level: Second
- Area: 160
- Dimensions: 10x16
Game room
- Level: Second
- Area: 252
- Dimensions: 14x18
Kitchen
- Level: First
- Area: 247
- Dimensions: 19x13
Living room
- Level: First
- Area: 378
- Dimensions: 18x21
Primary bath
- Level: Second
Utility room
- Level: Second
Heating
- Natural Gas, Zoned
Cooling
- Ceiling Fan(s), Electric, Zoned
Appliances
- Included: Disposal, Wine Refrigerator, Convection Oven, Double Oven, Freestanding Oven, Gas Oven, Microwave, Free-Standing Range, Gas Cooktop, Gas Range, Dishwasher
- Laundry: Electric Dryer Hookup, Gas Dryer Hookup, Washer Hookup
Features
- Dry Bar, Formal Entry/Foyer, High Ceilings, Prewired for Alarm System, Wet Bar, Wired for Sound, All Bedrooms Up, En-Suite Bath, Primary Bed - 2nd Floor, Sitting Area, Walk-In Closet(s)
- Flooring: Carpet, Engineered Hardwood, Tile
- Doors: Insulated Doors
- Windows: Insulated/Low-E windows
- Number of fireplaces: 1
- Fireplace features: Electric
Interior area
- Total structure area: 3,134
- Total interior livable area: 3,134 sqft
Property
Parking
- Total spaces: 2
- Parking features: Attached, Garage Door Opener
- Attached garage spaces: 2
Features
- Stories: 2
- Patio & porch: Covered, Porch
- Exterior features: Back Green Space
- Fencing: Back Yard,Partial
Lot
- Size: 5,998 Square Feet
- Features: Back Yard, Subdivided, 0 Up To 1/4 Acre
Details
- Parcel number: 0351010610010
Construction
Type & style
- Home type: SingleFamily
- Architectural style: Contemporary,Traditional
- Property subtype: Single Family Residence
Materials
- Spray Foam Insulation, Brick, Cement Siding, Stucco, Wood Siding
- Foundation: Other, Slab
- Roof: Composition
Condition
- New construction: Yes
- Year built: 2026
Details
- Builder name: Mazzarino Cons & Dev
Utilities & green energy
- Sewer: Public Sewer
- Water: Public
Green energy
- Energy efficient items: Attic Vents, Thermostat, Lighting, HVAC, Other Energy Features
Community & HOA
Community
- Security: Prewired for Alarm System
- Subdivision: Sunset Heights
Location
- Region: Houston
Financial & listing details
- Price per square foot: $455/sqft
- Tax assessed value: $490,472
- Annual tax amount: $10,424
- Date on market: 7/19/2026
- Listing terms: Cash,Conventional
- Road surface type: Asphalt
Estimated market value
$1,397,100
$1.33M - $1.47M
$4,349/mo
Price history
| Date | Event | Price |
|---|---|---|
| 7/7/2026 | Price change | $1,424,900-3.4%$455/sqft |
Source:  HAR #21311115 Report a problem HAR #21311115 Report a problem | ||
| 3/16/2026 | Listed for sale | $1,474,900$471/sqft |
Source: HAR #21311115 Report a problem | ||
Public tax history
| Year | Property taxes | Tax assessment |
|---|---|---|
| 2025 | $10,424 +8.8% | $490,472 +7.2% |
| 2024 | $9,577 +3.8% | $457,723 |
| 2023 | $9,222 +6.4% | $457,723 +16.3% |
| 2022 | $8,663 | $393,456 +21.6% |
| 2021 | -- | $323,593 +0.6% |
| 2020 | $5,280 +9.5% | $321,664 +0.8% |
| 2019 | $4,820 +17.3% | $319,115 +6.3% |
| 2018 | $4,110 | $300,117 |
| 2017 | $4,110 +10.7% | $300,117 +9.2% |
| 2016 | $3,712 +16.2% | $274,917 |
| 2015 | $3,194 | $274,917 +31.7% |
| 2014 | $3,194 | $208,707 +40.7% |
| 2013 | -- | $148,341 |
| 2012 | -- | $148,341 |
| 2011 | -- | $148,341 |
| 2010 | -- | $148,341 |
| 2009 | -- | $148,341 |
| 2008 | -- | $148,341 +12.5% |
| 2007 | -- | $131,910 +8.5% |
| 2006 | -- | $121,605 +10% |
| 2005 | -- | $110,550 +10% |
| 2004 | -- | $100,500 +10% |
| 2003 | -- | $91,400 +5.5% |
| 2002 | -- | $86,600 |
| 2001 | -- | $86,600 +24.1% |
| 2000 | -- | $69,800 |
Find assessor info on the county website
Monthly payment
Est. payment
Payment breakdown
Explore the cost of this home by adjusting the details. Changes won't be saved.Climate risks
Neighborhood: Greater Heights
Nearby schools
Schools provided by the listing agent
- Elementary: Field Elementary School
- Middle: Hamilton Middle School (Houston)
- High: Heights High School
Source: HAR. This data may not be complete. We recommend contacting the local school district to confirm school assignments for this home.
Similar homes
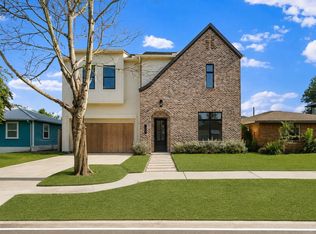
- $1,374,9003 bd4 ba3.2k sqft902 E 25th St, Houston, TX 77009New Construction
 MLS ID #44576999, Blake Vincent, DUX Realty, LLC. HAR
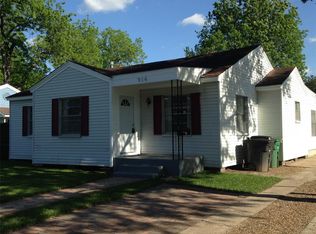
 - $899,0004 bd4 ba2.3k sqft1202 Aurora St, Houston, TX 77009New Construction
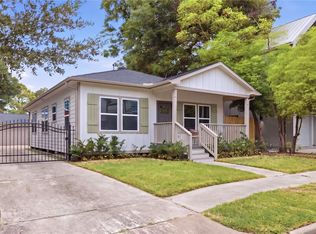 MLS ID #48588346, Alexandra McCauley, eXp Realty LLC. HAR
 - $750,0003 bd4 ba2.6k sqft823 Aurora St, Houston, TX 77009For Sale
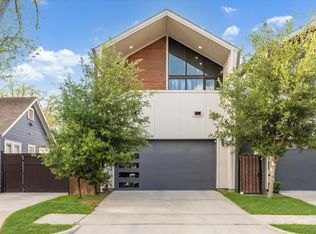 MLS ID #37656589, Freddie Minahan, Greenwood King Properties - Voss Office. HAR
 - $1,075,0003 bd3 ba3.2k sqft815 Alexander St, Houston, TX 77007For Sale
 MLS ID #68631029, Chris Glapa, Keller Williams Signature. HAR
