New construction by Aspire Fine Homes pairs timeless Heights charm with generous living spaces and standout outdoor space. Set on a 6,250 SF lot, this 4,236 SF home offers 4 bedrooms, 5 baths, a den and game room. Abundant oversized windows fill the interiors with natural light, while a cast stone fireplace anchors the great room. The kitchen features Silestone quartz countertops, rich cabinetry, a picket-tile backsplash and brass lighting. Retreat to a primary bath with honed Taj Mahal quartzite, a freestanding soaking tub, polished nickel fixtures and alabaster sconces. A large covered back deck opens to an exceptionally spacious backyard for the Heights, with room to entertain, play and unwind. The oversized attached garage accommodates large vehicles or workshop space and includes an EV charger. An elevator shaft allows for a future elevator, while a mudroom, pantry and upstairs laundry round out a home designed for everyday ease and lasting appeal. Your wish list, under one roof.
New construction
$2,299,000
711 E 12th St, Houston, TX 77008
4beds
4,246sqft
Single Family Residence
Built in 2026
6,250 Square Feet Lot
$2,232,900 Zestimate®
$541/sqft
$-- HOA
What's special
Standout outdoor spaceGenerous living spacesPicket-tile backsplashFreestanding soaking tubDen and game roomLarge covered back deckUpstairs laundry
- 8 days
- 247
- 24
Likely to sell faster than
Zillow last checked:
Listing updated:
Listed by:
Kasia Mccormick TREC #0671759 773-332-0087,
Compass RE Texas, LLC - The Heights
Source: HAR,MLS#: 92863972
Facts & features
Interior
Bedrooms & bathrooms
- Bedrooms: 4
- Bathrooms: 4
- Full bathrooms: 3
- 1/2 bathrooms: 1
Primary bedroom
- Level: Second
- Area: 289
- Dimensions: 17 X 17
Bedroom
- Level: Second
- Area: 180
- Dimensions: 12 X 15
Bedroom
- Level: Second
- Area: 169
- Dimensions: 13 X 13
Bedroom
- Level: Second
- Area: 168
- Dimensions: 14 X 12
Other
- Level: First
- Area: 169
- Dimensions: 13 X 13
Dining room
- Level: First
- Area: 180
- Dimensions: 12 X 15
Game room
- Level: Second
- Area: 304
- Dimensions: 19 X 16
Kitchen
- Level: First
- Area: 352
- Dimensions: 16 X 22
Living room
- Level: First
- Area: 484
- Dimensions: 22 X 22
Heating
- Natural Gas
Cooling
- Attic Fan, Ceiling Fan(s), Electric
Appliances
- Included: ENERGY STAR Qualified Appliances, Disposal, Convection Oven, Double Oven, Freestanding Oven, Gas Oven, Microwave, Free-Standing Range, Gas Range, Dishwasher
- Laundry: Electric Dryer Hookup, Washer Hookup
Features
- All Bedrooms Up, En-Suite Bath, Primary Bed - 2nd Floor, Walk-In Closet(s)
- Windows: Insulated/Low-E windows
- Number of fireplaces: 1
- Fireplace features: Gas, Gas Log
Interior area
- Total structure area: 4,246
- Total interior livable area: 4,246 sqft
Property
Parking
- Total spaces: 2
- Parking features: Attached
- Attached garage spaces: 2
Features
- Stories: 2
Lot
- Size: 6,250 Square Feet
- Features: Subdivided, 0 Up To 1/4 Acre
Details
- Parcel number: 0350180330022
Construction
Type & style
- Home type: SingleFamily
- Architectural style: Traditional
- Property subtype: Single Family Residence
Materials
- Cement Siding
- Foundation: Slab
- Roof: Composition
Condition
- New construction: Yes
- Year built: 2026
Details
- Builder name: Aspire Fine Homes
Utilities & green energy
- Sewer: Public Sewer
- Water: Public
Green energy
- Energy efficient items: Attic Vents, Thermostat, HVAC
Community & HOA
Community
- Subdivision: Stude Sec 02
Location
- Region: Houston
Financial & listing details
- Price per square foot: $541/sqft
- Tax assessed value: $636,700
- Annual tax amount: $16,869
- Date on market: 10/9/2026
Estimated market value
$2,232,900
$2.12M - $2.34M
$3,248/mo
Price history
| Date | Event | Price |
|---|---|---|
| 10/9/2026 | Listed for sale | $2,299,000+217.1%$541/sqft |
Source:  HAR #92863972 Report a problem HAR #92863972 Report a problem | ||
| 7/26/2025 | Listing removed | $725,000$171/sqft |
Source: HAR #66975274 Report a problem | ||
| 7/10/2025 | Price change | $725,000-3.3%$171/sqft |
Source: HAR #66975274 Report a problem | ||
| 5/23/2025 | Listed for sale | $749,900$177/sqft |
Source: HAR #28139639 Report a problem | ||
Public tax history
| Year | Property taxes | Tax assessment |
|---|---|---|
| 2025 | $13,531 +9.1% | $636,700 +7.4% |
| 2024 | $12,408 +11.4% | $592,993 +0.5% |
| 2023 | $11,139 -2.7% | $590,120 +12.3% |
| 2022 | $11,450 | $525,275 +18.3% |
| 2021 | -- | $444,000 +0.3% |
| 2020 | -- | $442,624 +7.7% |
| 2019 | $9,953 +0.5% | $411,000 +7% |
| 2018 | $9,903 | $384,000 -2% |
| 2017 | $9,903 +15.4% | $392,000 +15.5% |
| 2016 | $8,584 +21% | $339,500 +8.7% |
| 2015 | $7,096 | $312,290 +13.1% |
| 2014 | $7,096 | $276,040 +31.3% |
| 2013 | -- | $210,250 +5.7% |
| 2012 | -- | $199,000 |
| 2011 | -- | $199,000 -5.8% |
| 2010 | -- | $211,240 +28% |
| 2009 | -- | $165,000 -5% |
| 2007 | -- | $173,731 +6.1% |
| 2006 | -- | $163,781 +9.6% |
| 2005 | -- | $149,394 +19.5% |
| 2004 | -- | $125,000 +13.6% |
| 2003 | -- | $110,000 +15.8% |
| 2002 | -- | $95,000 |
| 2001 | -- | $95,000 +26.7% |
| 2000 | -- | $75,000 |
Find assessor info on the county website
Monthly payment
Est. payment
Payment breakdown
Explore the cost of this home by adjusting the details. Changes won't be saved.Climate risks
Neighborhood: Greater Heights
Nearby schools
Schools provided by the listing agent
- Elementary: Field Elementary School
- Middle: Hogg Middle School (Houston)
- High: Heights High School
Source: HAR. This data may not be complete. We recommend contacting the local school district to confirm school assignments for this home.
Similar homes
- $2,299,9004 bd5 ba4.2k sqft731 E 8th 1/2 St, Houston, TX 77007New Construction
 MLS ID #40836939, Blake Vincent, DUX Realty, LLC. HAR
 - $2,299,9004 bd5 ba4.2k sqft735 E 8th 1/2 St, Houston, TX 77007New Construction
 MLS ID #5069786, Blake Vincent, DUX Realty, LLC. HAR
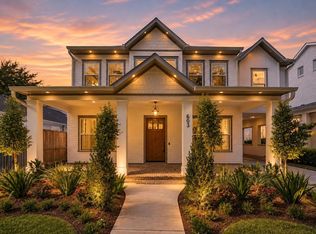
 - $1,699,9005 bd5 ba3.9k sqft603 E 23rd St, Houston, TX 77008New Construction
 MLS ID #98501448, Karen Gonzalez, Keller Williams Memorial. HAR
 - $2,250,0005 bd6 ba4.4k sqft410 Merrill St, Houston, TX 77009New Construction
 MLS ID #31444523, Richard Stone, Martha Turner Sotheby's International Realty. HAR
