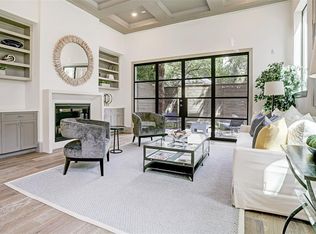
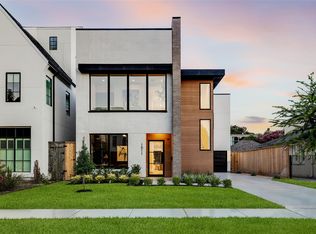
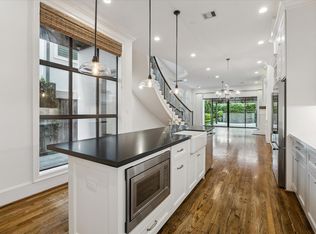
Prebisch Homes latest offering is a European-inspired design with clean lines, timeless materials, and elegant curb appeal. Lime Slurry Finished Queen Brick Exterior with Hardi-Plank, and a Dramatic two-story picture window. Impressive Foyer with a Dramatic Open Staircase. Sophisticated study designed with warmth, elegance, and functionality. The living room is centered around a sleek double sided, linear fireplace set into a textured plaster accent wall. Glamorous Dining Room with a Wine/Bar display features: Antique mirrored backing with Iron Abode Leo Shelving Unit and Two Integrated wine refrigerators. An Open and Airy Island Kitchen, Thermador Appliances, Breakfast Bar Seating, Breakfast Area, Walk-In Pantry. The 2nd Floor features 4 Beds, Including the Primary, Absolutley Luxurious Primary Bathroom, a Media Room with Wet-Bar, Homework Area with 2 Built-In Desks. Elevator Capability, Side Patio, Grill Area, Room for a Pool. 2 Car Side Loading Garage! Absolutely Stunning!
New construction
$2,099,000
1202 W Drew St, Houston, TX 77006
4beds
4,355sqft
Single Family Residence
Built in 2026
4,748 Square Feet Lot
$2,040,000 Zestimate®
$482/sqft
$-- HOA
What's special
Elevator capabilityElegant curb appealImpressive foyerGrill areaSide patioDramatic two-story picture windowMedia room with wet-bar
- 49 days
- 341
- 46
Zillow last checked:
Listing updated:
Listed by:
Patricia Dajani TREC #0457297 713-569-5839,
Keller Williams Realty Metropolitan
Source: HAR,MLS#: 69122938
Facts & features
Interior
Bedrooms & bathrooms
- Bedrooms: 4
- Bathrooms: 5
- Full bathrooms: 4
- 1/2 bathrooms: 1
Primary bedroom
- Level: Second
- Area: 287.08
- Dimensions: 17'8" x 16'3"
Bedroom
- Level: Second
- Area: 198.89
- Dimensions: 14'11" x 13'4"
Bedroom
- Level: Second
- Area: 180.24
- Dimensions: 14'11" x 12'1"
Bedroom
- Level: Second
- Area: 156.98
- Dimensions: 13'9" x 11'5"
Other
- Level: First
- Area: 194.63
- Dimensions: 14'5" x 13'6"
Breakfast
- Level: First
- Area: 97.92
- Dimensions: 11'9" x 8'4"
Dining room
- Level: First
- Area: 198.33
- Dimensions: 19'10" x 10'
Family room
- Level: First
- Area: 318.75
- Dimensions: 22'6" x 14'2"
Kitchen
- Level: First
- Area: 237.46
- Dimensions: 20'6" x 11'7"
Media room
- Level: Second
- Area: 228
- Dimensions: 16' x 14'3"
Utility room
- Level: Second
Heating
- Natural Gas, Zoned
Cooling
- Ceiling Fan(s), Electric, Zoned
Appliances
- Included: ENERGY STAR Qualified Appliances, Water Heater, Disposal, Refrigerator, Wine Refrigerator, Double Oven, Freestanding Oven, Microwave, Free-Standing Range, Gas Range, Dishwasher
- Laundry: Electric Dryer Hookup, Gas Dryer Hookup, Washer Hookup
Features
- Dry Bar, Elevator Shaft, Formal Entry/Foyer, High Ceilings, Prewired for Alarm System, Wet Bar, Wired for Sound, All Bedrooms Up, En-Suite Bath, Primary Bed - 2nd Floor, Sitting Area, Walk-In Closet(s)
- Flooring: Engineered Hardwood, Tile
- Doors: Insulated Doors
- Windows: Insulated/Low-E windows
- Number of fireplaces: 1
- Fireplace features: Gas, Decorative
Interior area
- Total structure area: 4,355
- Total interior livable area: 4,355 sqft
Video & virtual tour
Property
Parking
- Total spaces: 2
- Parking features: Attached, Garage Door Opener, Porte-Cochere
- Attached garage spaces: 2
Features
- Stories: 2
- Patio & porch: Covered, Patio/Deck, Porch
- Exterior features: Outdoor Kitchen, Side Yard, Sprinkler System
- Fencing: Partial
Lot
- Size: 4,748 Square Feet
- Features: Corner Lot, Subdivided, 0 Up To 1/4 Acre
Details
- Parcel number: 1309360010005
Construction
Type & style
- Home type: SingleFamily
- Architectural style: Contemporary,English,French,Other,Traditional
- Property subtype: Single Family Residence
Materials
- Brick, Cement Siding
- Foundation: Slab
- Roof: Composition
Condition
- New construction: Yes
- Year built: 2026
Details
- Builder name: Prebisch Homes
Utilities & green energy
- Sewer: Public Sewer
- Water: Public
Green energy
- Energy efficient items: Thermostat, Lighting, HVAC, HVAC>15 SEER, Insulation, Exposure/Shade
Community & HOA
Community
- Security: Prewired for Alarm System
- Subdivision: Hyde Park
Location
- Region: Houston
Financial & listing details
- Price per square foot: $482/sqft
- Date on market: 8/27/2026
- Listing terms: Cash,Conventional
- Road surface type: Asphalt, Curbs, Gutters
Estimated market value
$2,040,000
$1.94M - $2.14M
$8,003/mo
Price history
| Date | Event | Price |
|---|---|---|
| 8/27/2026 | Listed for sale | $2,099,000$482/sqft |
Source:  HAR #69122938 Report a problem HAR #69122938 Report a problem | ||
Public tax history
Tax history is unavailable.
Monthly payment
Est. payment
Payment breakdown
Explore the cost of this home by adjusting the details. Changes won't be saved.Climate risks
Neighborhood: Neartown - Montrose
Nearby schools
Schools provided by the listing agent
- Elementary: William Wharton K-8 Dual Language Academy
- Middle: Gregory-Lincoln Middle School
- High: Lamar High School (Houston)
Source: HAR. This data may not be complete. We recommend contacting the local school district to confirm school assignments for this home.


Similar homes
- $2,395,0005 bd7 ba5.1k sqft2615 Yupon St, Houston, TX 77006For Sale
 MLS ID #7099026, Holly Hernandez, Real Broker, LLC. HAR
 - $1,625,0005 bd4 ba4.3k sqft1223 W Drew St, Houston, TX 77006New Construction
 MLS ID #25266879, Jvonne Lowe, Compass RE Texas, LLC - Houston. HAR
 - $1,999,9004 bd4 ba4k sqft1511 Kipling St, Houston, TX 77006New Construction
 MLS ID #4516785, Blake Vincent, DUX Realty, LLC. HAR
 - $1,249,0004 bd5 ba3.7k sqft1301 Peden St, Houston, TX 77006For Sale
 MLS ID #79830597, TJ Tirado, Better Homes and Gardens Real Estate Gary Greene - West Gray. HAR
