Skip main navigation
New construction
  • $1,899,000

    1204 W Drew St, Houston, TX 77006

    4beds
    4,066sqft
    : 
    Loading
    Get pre-qualified
    Single Family Residence
    Built in 2025
    5,000 Square Feet Lot
    $1,839,300 Zestimate®
    $467/sqft
    $-- HOA

    What's special

    Formal entrywayIncredible lighting packageBeautiful divided lite windowsPaneled wallLong covered patioQueen brick exteriorHotel style primary bathroom
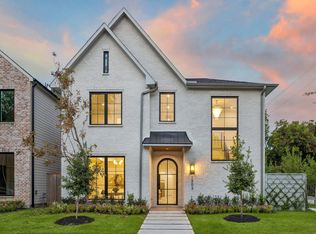
    Another fantastic development from Prebisch Homes! This Stunning Transitional home offers a Queen Brick Exterior with Hardi-Plank Siding, Beautiful Divided Lite Windows and finishes. There is a large yard with room for a pool and a long covered patio and InDoor/Outdoor Bar with a Grill. Open Kitchen with Stainless Appliances, breakfast, living and dining room with Boxed Beam Ceilings, White Oak Floating Shelves, Paneled Wall and Incredible Lighting Package. Library on the first floor and a formal entryway. Four Bedrooms on the Second Floor, Including a Beautiful Primary Suite with a Hotel Style Primary Bathroom. There is also a Second Floor Media room with a Wet-Bar. MUD AREA, Pre-Plumbing for a Water Softener/or a Whole House Water Filtration System. Engineered to be Energy Efficient. ELEVATOR CAPABLE. Walking distance to Buffalo Bayou Park, minutes to the medical center and downtown. Don't miss seeing this newly completed home.
    84 days
    |
    252
    |
    12
    |

    Zillow last checked:

    Listing updated:

    Listed by:

    Patricia Dajani TREC #0457297 713-569-5839,

    Keller Williams Realty Metropolitan

    Source: HAR,MLS#: 32517606MLS Logo

    Loading...

      Facts & features

      Interior

      Bedrooms & bathrooms
      • Bedrooms: 4
      • Bathrooms: 5
      • Full bathrooms: 4
      • 1/2 bathrooms: 1
      Rooms
      • Room types: Family Room, Utility Room
      Primary bathroom
      • Features: Half Bath, Hollywood Bath, Primary Bath: Double Sinks, Primary Bath: Separate Shower, Primary Bath: Soaking Tub, Secondary Bath(s): Shower Only, Secondary Bath(s): Tub/Shower Combo, Vanity Area
      Kitchen
      • Features: Breakfast Bar, Kitchen Island, Kitchen open to Family Room, Pantry, Pot Filler, Second Sink, Soft Closing Cabinets, Soft Closing Drawers, Under Cabinet Lighting, Walk-in Pantry
      Heating
      • Natural Gas, Zoned
      Cooling
      • Ceiling Fan(s), Electric, Zoned
      Appliances
      • Included: ENERGY STAR Qualified Appliances, Water Heater, Disposal, Refrigerator, Wine Refrigerator, Convection Oven, Double Oven, Freestanding Oven, Microwave, Free-Standing Range, Gas Range, Dishwasher
      • Laundry: Electric Dryer Hookup, Gas Dryer Hookup, Washer Hookup
      Features
      • Elevator Shaft, Formal Entry/Foyer, High Ceilings, Wet Bar, Wired for Sound, All Bedrooms Up, En-Suite Bath, Primary Bed - 2nd Floor, Walk-In Closet(s)
      • Flooring: Engineered Hardwood, Tile, Wood
      • Doors: Insulated Doors
      • Windows: Insulated/Low-E windows
      • Number of fireplaces: 1
      • Fireplace features: Gas, Wood Burning Stove
      Interior area
      • Total structure area: 4,066
      • Total interior livable area: 4,066 sqft
      Video & virtual tour

      Property

      Parking
      • Total spaces: 2
      • Parking features: Attached, Garage Door Opener, Double-Wide Driveway
      • Attached garage spaces: 2
      Features
      • Stories: 2
      • Patio & porch: Covered, Patio/Deck, Porch
      • Exterior features: Outdoor Kitchen, Sprinkler System
      • Fencing: Back Yard,Partial
      Lot
      • Size: 5,000 Square Feet
      • Features: Subdivided, 0 Up To 1/4 Acre
      Details
      • Parcel number: 0370820000037

      Construction

      Type & style
      • Home type: SingleFamily
      • Architectural style: Contemporary,English,French,Traditional
      • Property subtype: Single Family Residence
      Materials
      • Spray Foam Insulation, Brick, Cement Siding, Wood Siding
      • Foundation: Slab
      • Roof: Composition
      Condition
      • New construction: Yes
      • Year built: 2025
      Details
      • Builder name: Prebisch Homes

      Utilities & green energy

      • Sewer: Public Sewer
      • Water: Public
      Green energy
      • Energy efficient items: Thermostat, Lighting, HVAC, HVAC>15 SEER, Insulation, Exposure/Shade

      Community & HOA

      Community
      • Subdivision: Westover
      Location
      • Region: Houston

      Financial & listing details

      • Price per square foot: $467/sqft
      • Tax assessed value: $1,173,980
      • Annual tax amount: $24,564
      • Date on market: 4/15/2026
      • Listing terms: Cash,Conventional
      • Road surface type: Asphalt, Curbs, Gutters

        Estimated market value

        $1,839,300

        $1.75M - $1.93M

        $6,015/mo

        Price history

        DateEventPrice
        12/18/2025Listed for sale$1,899,000$467/sqft
        Source: HAR #40837143 Report a problem
        12/17/2025Listing removed$1,899,000$467/sqft
        Source: HAR #30606445 Report a problem
        11/4/2025Listed for sale$1,899,000$467/sqft
        Source: HAR #30606445 Report a problem

        Public tax history

        YearProperty taxesTax assessment
        2025$24,950 +240.5%$1,173,980 +7.2%
        2024$7,327 +14.6%$1,095,000 -5.7%
        2023$6,395 -15.4%$1,161,172 +25.8%
        2022$7,558 $923,000 +3.2%
        2021-- $894,177 -6.6%
        2020$8,955 -2.8%$957,490 +4.4%
        2019$9,210 +14.7%$917,000 +4.8%
        2018$8,030 $875,000
        2017$8,030 +10.3%$875,000 -5.9%
        2016$7,280 +7.3%$929,452 +26.5%
        2015$6,786 $735,000 +13.9%
        2014$6,786 $645,449 +19.6%
        2013-- $539,816 +2.2%
        2012-- $528,343 +120.1%
        2011-- $240,000 -5.9%
        2010-- $255,000 -10.5%
        2009-- $285,000 +25.6%
        2007-- $227,000 +26%
        2006-- $180,095 -24.6%
        2005-- $238,723 +9.5%
        2004-- $218,000
        2003-- $218,000 -7.9%
        2002-- $236,600 +10%
        2001-- $215,100 +10%
        2000-- $195,600

        Find assessor info on the county website

        Monthly payment

        Est. payment

        Payment breakdown

        Explore the cost of this home by adjusting the details. Changes won't be saved.
        All calculations are estimates and provided by Zillow, Inc. for informational purposes only. Actual amounts may vary.
        HOA fees may include property taxes on listings classified as Co-Ops. Contact the listing agent and/or owner for fee details.
        Mortgage interest rates are dependent on a number of factors, including credit score, down payment, and repayment length. Interest rate data provided by Zillow Group Marketplace, Inc. as of 1/1/1970 from various mortgage lenders with which we have lead or other similar arrangements; the Estimated Payment is an average of those rates.
        See how much you could borrow to make a competitive offer.

        Climate risks

        Neighborhood: Neartown - Montrose

        Getting around

        92 / 100
        Walker's Paradise
        52 / 100
        Good Transit
        73 / 100
        Very Bikeable

        Nearby schools

        GreatSchools rating
        Schools provided by the listing agent
        • Elementary: William Wharton K-8 Dual Language Academy
        • Middle: Gregory-Lincoln Middle School
        • High: Lamar High School (Houston)

        Source: HAR. This data may not be complete. We recommend contacting the local school district to confirm school assignments for this home.

        A local agent can set up tours, give advice and negotiate with sellers.

        Browse local experts

        Similar homes

        Skip to the end of the carouselSkip to the beginning of the carousel