Set in the Westover subdivision of Montrose, this beautifully designed new construction home blends timeless style with modern functionality. A dramatic two-story stair hall creates an impressive welcome, while expansive windows fill the home with natural light. The open-concept living area flows seamlessly into the kitchen and casual dining space, creating an inviting setting for both everyday living and entertaining. A guest bedroom and full bath are conveniently located on the first floor. Upstairs, the spacious primary suite is joined by additional secondary bedrooms and a game room complete with a dry bar. The exterior pairs classic brick with lap siding accents, oversized single-hung windows, and a partial glass front door for elevated curb appeal. Home automation features and a builder’s warranty convey.
New construction
$1,625,000
1223 W Drew St, Houston, TX 77006
5beds
4,337sqft
Single Family Residence
Built in 2026
5,000 Square Feet Lot
$1,590,900 Zestimate®
$375/sqft
$-- HOA
What's special
Oversized single-hung windowsDramatic two-story stair hallSpacious primary suite
- 7 days
- 240
- 45
Likely to sell faster than
Zillow last checked:
Listing updated:
Listed by:
Jvonne Lowe TREC #0684098 832-228-2870,
Compass RE Texas, LLC - Houston
Source: HAR,MLS#: 25266879
Facts & features
Interior
Bedrooms & bathrooms
- Bedrooms: 5
- Bathrooms: 4
- Full bathrooms: 4
Primary bedroom
- Level: Second
- Area: 306
- Dimensions: 17x18
Bedroom
- Level: First
- Area: 143
- Dimensions: 11x13
Bedroom
- Level: Second
- Area: 180
- Dimensions: 15x12
Bedroom
- Level: Second
- Area: 165
- Dimensions: 15x11
Bedroom
- Level: Second
- Area: 195
- Dimensions: 15x13
Other
- Level: First
- Area: 132
- Dimensions: 11x12
Dining room
- Level: First
- Area: 170
- Dimensions: 17x10
Game room
- Level: Second
- Area: 221
- Dimensions: 17x13
Kitchen
- Level: First
- Area: 306
- Dimensions: 17x18
Living room
- Level: First
- Area: 378
- Dimensions: 21x18
Media room
- Level: Second
- Area: 221
- Dimensions: 13x17
Heating
- Natural Gas
Cooling
- Ceiling Fan(s), Electric
Appliances
- Included: Water Heater, Disposal, Refrigerator, Wine Refrigerator, Gas Oven, Microwave, Gas Range, Dishwasher
- Laundry: Electric Dryer Hookup
Features
- Dry Bar, Formal Entry/Foyer, High Ceilings, 1 Bedroom Down - Not Primary BR, En-Suite Bath, Primary Bed - 2nd Floor, Split Plan, Walk-In Closet(s)
- Flooring: Engineered Hardwood, Tile
- Number of fireplaces: 1
- Fireplace features: Gas Log
Interior area
- Total structure area: 4,337
- Total interior livable area: 4,337 sqft
Property
Parking
- Total spaces: 2
- Parking features: Attached
- Attached garage spaces: 2
Features
- Stories: 2
- Patio & porch: Covered, Patio/Deck
- Exterior features: Back Green Space, Outdoor Kitchen, Sprinkler System
- Fencing: Back Yard
Lot
- Size: 5,000 Square Feet
- Features: Back Yard, Subdivided, 0 Up To 1/4 Acre
Details
- Parcel number: 0370790000003
Construction
Type & style
- Home type: SingleFamily
- Architectural style: Contemporary
- Property subtype: Single Family Residence
Materials
- Spray Foam Insulation, Brick, Other
- Foundation: Slab
- Roof: Composition
Condition
- New construction: Yes
- Year built: 2026
Details
- Builder name: Homebound
Utilities & green energy
- Sewer: Public Sewer
- Water: Public
Green energy
- Energy efficient items: Thermostat, HVAC
Community & HOA
Community
- Subdivision: Westover
Location
- Region: Houston
Financial & listing details
- Price per square foot: $375/sqft
- Tax assessed value: $584,197
- Annual tax amount: $12,415
- Date on market: 10/7/2026
Estimated market value
$1,590,900
$1.51M - $1.67M
$4,446/mo
Price history
| Date | Event | Price |
|---|---|---|
| 10/7/2026 | Listed for sale | $1,625,000+139%$375/sqft |
Source:  HAR #25266879 Report a problem HAR #25266879 Report a problem | ||
| 10/17/2025 | Listing removed | $680,000$157/sqft |
Source: HAR #43585491 Report a problem | ||
| 8/25/2025 | Listing removed | $3,050$1/sqft |
Source:  HAR #15487375 Report a problem HAR #15487375 Report a problem | ||
| 8/25/2025 | Listed for sale | $680,000$157/sqft |
Source: HAR #43585491 Report a problem | ||
| 6/16/2025 | Listed for rent | $3,050+5.2%$1/sqft |
Source: HAR #15487375 Report a problem | ||
| 10/20/2024 | Listing removed | $2,900$1/sqft |
Source: HAR #67734186 Report a problem | ||
| 10/2/2024 | Listed for rent | $2,900$1/sqft |
Source: HAR #67734186 Report a problem | ||
| 9/6/2023 | Listing removed | -- |
Source: HAR #6303303 Report a problem | ||
| 8/15/2023 | Listed for rent | $2,900+7.4%$1/sqft |
Source: HAR #6303303 Report a problem | ||
| 12/19/2018 | Listing removed | $2,700$1/sqft |
Source: Realty Associates #21578515 Report a problem | ||
| 10/31/2018 | Listed for rent | $2,700$1/sqft |
Source: Realty Associates #21578515 Report a problem | ||
| 5/8/2003 | Sold | -- |
Source: Public Record Report a problem | ||
Public tax history
| Year | Property taxes | Tax assessment |
|---|---|---|
| 2025 | $12,415 +3.9% | $584,197 +2.3% |
| 2024 | $11,952 +13.8% | $571,218 0% |
| 2023 | $10,505 +1.7% | $571,400 +21.8% |
| 2022 | $10,328 | $469,056 +1.3% |
| 2021 | -- | $463,000 +1.4% |
| 2020 | $10,958 -0.5% | $456,704 +0.4% |
| 2019 | $11,018 +6.4% | $455,000 +11% |
| 2018 | $10,358 | $410,000 |
| 2017 | $10,358 -5.8% | $410,000 -5.7% |
| 2016 | $10,999 +26.8% | $435,000 +7.7% |
| 2015 | $8,676 | $403,847 +19.7% |
| 2014 | $8,676 | $337,500 +46.7% |
| 2013 | -- | $230,000 |
| 2012 | -- | $230,000 -27.2% |
| 2011 | -- | $315,833 |
| 2010 | -- | $315,833 |
| 2009 | -- | $315,833 +16.3% |
| 2008 | -- | $271,673 +1.5% |
| 2007 | -- | $267,742 +6.4% |
| 2006 | -- | $251,702 +2.2% |
| 2005 | -- | $246,211 +39.9% |
| 2004 | -- | $176,000 |
| 2003 | -- | $176,000 -1.7% |
| 2002 | -- | $179,000 +20% |
| 2001 | -- | $149,200 -5.3% |
| 2000 | -- | $157,500 |
Find assessor info on the county website
Monthly payment
Est. payment
Payment breakdown
Explore the cost of this home by adjusting the details. Changes won't be saved.Climate risks
Neighborhood: Neartown - Montrose
Nearby schools
Schools provided by the listing agent
- Elementary: William Wharton K-8 Dual Language Academy
- Middle: Gregory-Lincoln Middle School
- High: Lamar High School (Houston)
Source: HAR. This data may not be complete. We recommend contacting the local school district to confirm school assignments for this home.

Similar homes
- $1,699,9004 bd5 ba3.5k sqft1120 Welch St, Houston, TX 77006New Construction
 MLS ID #37170106, Blake Vincent, DUX Realty, LLC. HAR
 - $1,699,9004 bd5 ba3.5k sqft805 Bomar St, Houston, TX 77006New Construction
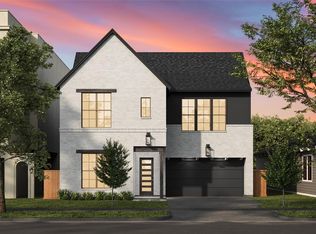 MLS ID #47351627, Blake Vincent, DUX Realty, LLC. HAR
 - $2,099,0004 bd5 ba4.3k sqft1202 W Drew St, Houston, TX 77006New Construction
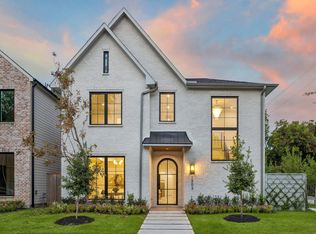 MLS ID #69122938, Patricia Dajani, Keller Williams Realty Metropolitan. HAR
 - $1,374,9003 bd4 ba3.1k sqft918 Peden St, Houston, TX 77006New Construction
 MLS ID #50971157, Blake Vincent, DUX Realty, LLC. HAR
