Step into refined luxury at 810 Dorothy, where exceptional design meets modern innovation. This stunning 4-bedroom, 4.5-bath residence offers 3,882 square feet of beautifully curated living space, showcasing upscale finishes and thoughtful details at every turn. The gourmet kitchen is a true showpiece, featuring elegant white oak cabinetry, premium JennAir appliances, and an expansive layout that flows effortlessly into the grand living area, complete with a sleek electric fireplace with gas connection. Designed for elevated everyday living, the home is outfitted with a full Control4 smart home system, integrated Samsung TVs, and a 5-camera security setup for ultimate convenience and peace of mind. Indulge in added luxuries including custom designer blinds, LG washer and dryer, a Kinetico water softener, and a powerful Briggs & Stratton 20kW whole-home generator. Every element of this home has been carefully selected to deliver comfort, sophistication, and a truly elevated lifestyle.
For sale
Price cut: $50K (9/1)
$1,849,900
810 Dorothy St, Houston, TX 77007
4beds
3,882sqft
Single Family Residence
Built in 2022
4,499 Square Feet Lot
$1,782,200 Zestimate®
$477/sqft
$-- HOA
What's special
- 58 days
- 423
- 35
Zillow last checked:
Listing updated:
Listed by:
Keith Barrett TREC #0603387 832-293-9922,
Keller Williams Realty Metropolitan
Source: HAR,MLS#: 53129924
Facts & features
Interior
Bedrooms & bathrooms
- Bedrooms: 4
- Bathrooms: 5
- Full bathrooms: 4
- 1/2 bathrooms: 1
Primary bedroom
- Level: Second
- Area: 308.97
- Dimensions: 18'11" x 16'4"
Bedroom
- Level: Second
- Area: 174.72
- Dimensions: 14'2" x 12'4"
Bedroom
- Level: First
- Area: 183.33
- Dimensions: 12'6" x 14'8"
Bedroom
- Level: Second
- Area: 216.13
- Dimensions: 15'2" x 14'3"
Dining room
- Level: First
- Area: 221
- Dimensions: 11'4" x 19'6"
Kitchen
- Level: First
- Area: 277.88
- Dimensions: 14'3" x 19'6"
Living room
- Level: First
- Area: 292.5
- Dimensions: 15' x 19'6"
Primary bath
- Level: Second
- Area: 132
- Dimensions: 16'6" x 8
Heating
- Natural Gas
Cooling
- Ceiling Fan(s), Gas
Appliances
- Included: Disposal, Double Oven, Gas Cooktop, Gas Range, Indoor Grill, Dishwasher
- Laundry: Electric Dryer Hookup, Gas Dryer Hookup, Washer Hookup
Features
- Formal Entry/Foyer, High Ceilings, 1 Bedroom Down - Not Primary BR, En-Suite Bath, Primary Bed - 2nd Floor, Walk-In Closet(s)
- Flooring: Tile
- Number of fireplaces: 1
- Fireplace features: Electric, Gas
Interior area
- Total structure area: 3,882
- Total interior livable area: 3,882 sqft
Video & virtual tour
Property
Parking
- Total spaces: 2
- Parking features: Attached
- Attached garage spaces: 2
Features
- Stories: 2
- Exterior features: Balcony, Outdoor Kitchen
- Has private pool: Yes
- Pool features: In Ground
- Fencing: Back Yard
Lot
- Size: 4,499 Square Feet
- Features: Subdivided, 0 Up To 1/4 Acre
Details
- Parcel number: 0642380000043
Construction
Type & style
- Home type: SingleFamily
- Architectural style: Contemporary
- Property subtype: Single Family Residence
Materials
- Stucco
- Foundation: Slab
- Roof: Composition
Condition
- New construction: No
- Year built: 2022
Utilities & green energy
- Sewer: Public Sewer
- Water: Public
Community & HOA
Community
- Subdivision: Harding Heights Ext
Location
- Region: Houston
Financial & listing details
- Price per square foot: $477/sqft
- Tax assessed value: $1,632,441
- Annual tax amount: $34,693
- Date on market: 8/13/2026
- Listing terms: Cash,Conventional
Estimated market value
$1,782,200
$1.69M - $1.87M
$8,160/mo
Price history
| Date | Event | Price |
|---|---|---|
| 9/1/2026 | Price change | $1,849,900-2.6%$477/sqft |
Source:  HAR #53129924 Report a problem HAR #53129924 Report a problem | ||
| 8/13/2026 | Price change | $1,899,900-2.1%$489/sqft |
Source: HAR #53129924 Report a problem | ||
| 7/16/2026 | Price change | $1,940,000-3%$500/sqft |
Source: HAR #67122424 Report a problem | ||
| 4/14/2026 | Listed for sale | $1,999,500+447.8%$515/sqft |
Source: HAR #67122424 Report a problem | ||
| 5/25/2022 | Sold | -- |
Source: Agent Provided Report a problem | ||
| 3/31/2022 | Pending sale | $365,000$94/sqft |
Source: HAR #9849605 Report a problem | ||
| 3/25/2022 | Listed for sale | $365,000$94/sqft |
Source: HAR #9849605 Report a problem | ||
Public tax history
| Year | Property taxes | Tax assessment |
|---|---|---|
| 2025 | $26,573 +7.5% | $1,632,441 +7% |
| 2024 | $24,724 -4.5% | $1,526,288 +18.7% |
| 2023 | $25,897 +12944.3% | $1,285,325 +283.4% |
| 2022 | $199 | $335,279 +6.9% |
| 2021 | -- | $313,656 +5% |
| 2020 | $416 -16.8% | $298,785 +5.1% |
| 2019 | $500 +578.2% | $284,342 +6.8% |
| 2018 | $74 | $266,128 |
| 2017 | $74 +64.5% | $266,128 -8.5% |
| 2016 | $45 -85.5% | $290,878 +23% |
| 2015 | $308 | $236,428 +23% |
| 2014 | $308 | $192,194 +34.3% |
| 2013 | -- | $143,065 |
| 2012 | -- | $143,065 |
| 2011 | -- | $143,065 |
| 2010 | -- | $143,065 |
| 2009 | -- | $143,065 +30.9% |
| 2008 | -- | $109,261 |
| 2007 | -- | -- |
| 2006 | -- | -- |
| 2005 | -- | $39,160 +10% |
| 2004 | -- | $35,600 +9.9% |
| 2003 | -- | $32,400 +9.8% |
| 2002 | -- | $29,500 +9.7% |
| 2001 | -- | $26,900 +19.7% |
| 2000 | -- | $22,470 |
Find assessor info on the county website
Monthly payment
Est. payment
Payment breakdown
Explore the cost of this home by adjusting the details. Changes won't be saved.Climate risks
Neighborhood: Greater Heights
Nearby schools
Schools provided by the listing agent
- Elementary: Love Elementary School
- Middle: Hogg Middle School (Houston)
- High: Heights High School
Source: HAR. This data may not be complete. We recommend contacting the local school district to confirm school assignments for this home.


Similar homes
- $1,075,0003 bd3 ba3.2k sqft815 Alexander St, Houston, TX 77007For Sale
 MLS ID #68631029, Chris Glapa, Keller Williams Signature. HAR
 - $1,890,0004 bd5 ba3.6k sqft2218 Gostick St, Houston, TX 77008New Construction
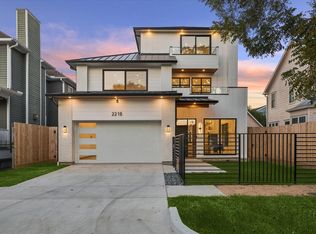 MLS ID #60349875, Paula Forno-Engler, The LaRose Kaileh Group. HAR
 - $1,185,0004 bd4 ba3.3k sqft1216 Malone St, Houston, TX 77007For Sale
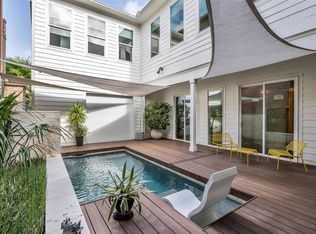 MLS ID #14714297, David Outlaw, Real Broker, LLC. HAR
 - $1,800,0005 bd5 ba3.9k sqft616 Ridge St, Houston, TX 77009New Construction
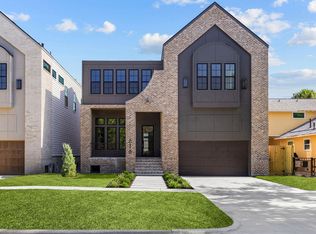 MLS ID #8759927, Mariana Garcia Gomez, Ranco Realty. HAR
