Inner Loop luxury with 1st floor living and a pool! 1216 Malone Street has it all. This is not a typical Inner Loop home. This 2 story home offers 4 bedrooms, 4 full baths, multiple living spaces, a courtyard with a pool that creates a private getaway in the city visible from the 1st and 2nd floor. The large windows allow so much natural light in, and the sliding glass doors blend indoor and outdoor living. There's no carpet in the home and the redesigned kitchen has updated cabinetry, a custom backsplash and island, and an oversized pantry. Upstairs you'll find, a game room, 3 secondary bedrooms, an impressive owner's suite with soaring ceilings, a custom closet headboard, and an additional oversized walk-in closet. Zoned to Memorial Elementary, Hogg Middle, and Lamar High School. Conveniently located near Awty international School, Memorial Park, dining, shopping, and entertainment destinations. Contact us today for a tour!
For sale
Price cut: $10K (9/24)
$1,185,000
1216 Malone St, Houston, TX 77007
4beds
3,364sqft
Single Family Residence
Built in 2014
4,029 Square Feet Lot
$1,133,200 Zestimate®
$352/sqft
$-- HOA
What's special
Updated cabinetryMultiple living spacesAdditional oversized walk-in closetCustom backsplash and islandGame roomCustom closet headboardRedesigned kitchen
- 14 days
- 432
- 30
Likely to sell faster than
Zillow last checked:
Listing updated:
Listed by:
David Outlaw TREC #0674630 832-501-3227,
Real Broker, LLC,
Katelyn Day
Source: HAR,MLS#: 14714297
Facts & features
Interior
Bedrooms & bathrooms
- Bedrooms: 4
- Bathrooms: 4
- Full bathrooms: 4
Primary bedroom
- Level: Second
- Dimensions: 14'10" × 20'3"
Bedroom
- Level: Second
- Area: 163.64
- Dimensions: 11'5"x 14'4"
Bedroom
- Level: Second
- Dimensions: 13'5" × 12'7"
Bedroom
- Level: Second
- Dimensions: 13'5" × 11'1"
Dining room
- Level: First
- Area: 171.17
- Dimensions: 13'1" x 13'1"
Game room
- Level: Second
- Area: 316.47
- Dimensions: 16'7" x 19'1"
Kitchen
- Level: First
- Area: 225.69
- Dimensions: 17'3" x 13'1"
Living room
- Level: First
- Area: 453.21
- Dimensions: 24'10" x 18'3"
Utility room
- Level: Second
- Area: 46.99
- Dimensions: 8'5" x 5'7"
Heating
- Natural Gas
Cooling
- Ceiling Fan(s), Electric
Appliances
- Included: Disposal, Double Oven, Electric Oven, Microwave, Gas Cooktop, Dishwasher
- Laundry: Electric Dryer Hookup, Gas Dryer Hookup, Washer Hookup
Features
- Elevator Shaft, Formal Entry/Foyer, High Ceilings, All Bedrooms Up, En-Suite Bath, Walk-In Closet(s)
- Flooring: Concrete, Stone, Tile, Wood
Interior area
- Total structure area: 3,364
- Total interior livable area: 3,364 sqft
Video & virtual tour
Property
Parking
- Total spaces: 2
- Parking features: Attached
- Attached garage spaces: 2
Features
- Stories: 2
- Patio & porch: Covered, Patio/Deck, Porch
- Exterior features: Balcony, Sprinkler System
- Has private pool: Yes
- Pool features: In Ground
- Fencing: Back Yard
Lot
- Size: 4,029 Square Feet
- Features: Back Yard, Subdivided, 0 Up To 1/4 Acre
Details
- Parcel number: 0300530100045
Construction
Type & style
- Home type: SingleFamily
- Architectural style: Contemporary
- Property subtype: Single Family Residence
Materials
- Cement Siding
- Foundation: Slab
- Roof: Metal,Wood
Condition
- New construction: No
- Year built: 2014
Utilities & green energy
- Sewer: Public Sewer
- Water: Public
Community & HOA
Community
- Subdivision: Woodcrest
Location
- Region: Houston
Financial & listing details
- Price per square foot: $352/sqft
- Tax assessed value: $1,198,568
- Annual tax amount: $23,847
- Date on market: 9/24/2026
- Listing terms: Cash,Conventional,FHA,VA Loan
Estimated market value
$1,133,200
$1.08M - $1.19M
$5,547/mo
Price history
| Date | Event | Price |
|---|---|---|
| 9/24/2026 | Price change | $1,185,000-0.8%$352/sqft |
Source:  HAR #14714297 Report a problem HAR #14714297 Report a problem | ||
| 7/22/2026 | Listed for sale | $1,195,000+53.4%$355/sqft |
Source: HAR #61272350 Report a problem | ||
| 2/5/2016 | Listing removed | $779,000$232/sqft |
Source: My Castle Realty #7322355 Report a problem | ||
| 2/5/2016 | Pending sale | $779,000$232/sqft |
Source: My Castle Realty #7322355 Report a problem | ||
| 1/5/2016 | Price change | $779,000-2.6%$232/sqft |
Source: My Castle Realty #7322355 Report a problem | ||
| 11/20/2015 | Price change | $799,900-4.8%$238/sqft |
Source: Sotheby's International Realty - Briar Hollow Brokerage #49427534 Report a problem | ||
| 10/16/2015 | Price change | $839,900-2.3%$250/sqft |
Source: Sotheby's International Realty - Briar Hollow Brokerage #49427534 Report a problem | ||
| 10/2/2015 | Listed for sale | $859,900+1.2%$256/sqft |
Source: Martha Turner Sotheby''s International Realty #49427534 Report a problem | ||
| 6/11/2015 | Listing removed | $849,900$253/sqft |
Source: Martha Turner Sotheby''s International Realty #50627774 Report a problem | ||
| 4/10/2015 | Listed for sale | $849,900+241.3%$253/sqft |
Source: Martha Turner Sotheby''s International Realty #50627774 Report a problem | ||
| 12/11/2013 | Listing removed | $249,000$74/sqft |
Source: Martha Turner Properties #43021093 Report a problem | ||
| 11/12/2013 | Listed for sale | $249,000$74/sqft |
Source: Martha Turner Properties #43021093 Report a problem | ||
Public tax history
| Year | Property taxes | Tax assessment |
|---|---|---|
| 2025 | $17,881 +10.1% | $1,198,568 +6.5% |
| 2024 | $16,236 +15.1% | $1,125,788 +15.6% |
| 2023 | $14,105 -2.6% | $974,000 -2.3% |
| 2022 | $14,476 | $997,274 +30.1% |
| 2021 | -- | $766,417 |
| 2020 | $14,467 -2.6% | $766,417 -1.7% |
| 2019 | $14,854 -0.5% | $779,377 +3.9% |
| 2018 | $14,932 | $750,000 |
| 2017 | $14,932 -21.3% | $750,000 -6.6% |
| 2016 | $18,964 +205.4% | $803,367 +45.2% |
| 2015 | $6,210 | $553,402 +129.1% |
| 2014 | $6,210 | $241,577 +22% |
| 2013 | -- | $198,050 +1.8% |
| 2012 | -- | $194,607 |
| 2011 | -- | $194,607 |
| 2010 | -- | $194,607 |
| 2009 | -- | $194,607 |
| 2008 | -- | $194,607 +16% |
| 2007 | -- | $167,709 +22.2% |
| 2006 | -- | $137,214 +10% |
| 2005 | -- | $124,740 +10% |
| 2004 | -- | $113,400 +10% |
| 2003 | -- | $103,100 |
| 2002 | -- | -- |
Find assessor info on the county website
Monthly payment
Est. payment
Payment breakdown
Explore the cost of this home by adjusting the details. Changes won't be saved.Climate risks
Neighborhood: Washington Avenue Coalition - Memorial Park
Nearby schools
Schools provided by the listing agent
- Elementary: Memorial Elementary School (Houston)
- Middle: Hogg Middle School (Houston)
- High: Lamar High School (Houston)
Source: HAR. This data may not be complete. We recommend contacting the local school district to confirm school assignments for this home.


Similar homes
- $914,9003 bd4 ba2.7k sqft513 Memorial Heights Dr, Houston, TX 77007For Sale
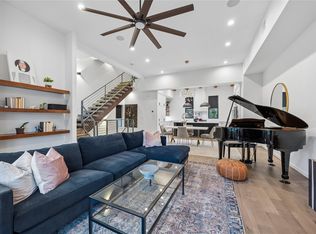 MLS ID #26787270, Jacqueline Davis, Compass RE Texas, LLC - The Heights. HAR
 - $608,0003 bd3 ba2k sqft5537 Petty St, Houston, TX 77007For Sale
 MLS ID #54063577, Shelby Forbert, Compass RE Texas, LLC - Houston. HAR
 - $1,450,0003 bd4 ba3.7k sqft5308 Gibson St, Houston, TX 77007New Construction
 MLS ID #5382636, David Dogan, Walzel Properties - Corporate Office. HAR
 - $1,069,9004 bd4 ba3k sqft2412 Elmen St, Houston, TX 77019New Construction
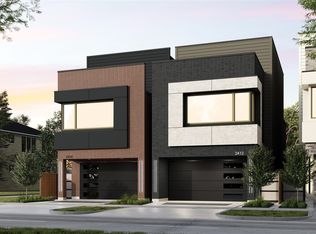 MLS ID #22201908, Blake Vincent, DUX Realty, LLC. HAR
