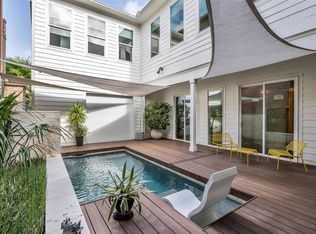
Highly sought-after first-floor living in the heart of Rice Military centered around a private resort-style pool retreat. The open-concept layout showcases oak hardwood floors, custom built-ins, and an expansive picture window framing the pool, waterfall, fire bowls and outdoor entertaining area. The chef’s kitchen offers Bosch stainless steel appliances, granite countertops, a large island and dry bar with wine storage. The spacious primary suite overlooks the pool and features a jetted tub, oversized dual-head shower, and spacious, custom walk-in closet. The third floor is dedicated to entertaining with a private cinema-style media room, digital projector, tiered recliners, refreshment bar, powder room and access to a covered rooftop sky deck. Outdoor kitchen, multiple balconies, whole-home audio, and natural gas generator/connection. Walk to Memorial Park, premier dining and entertainment and minutes to Downtown.
Pending
$819,500
1214 Malone St, Houston, TX 77007
3beds
2,734sqft
Single Family Residence
Built in 2010
2,874 Square Feet Lot
$811,900 Zestimate®
$300/sqft
$-- HOA
What's special
Outdoor kitchenMultiple balconiesOak hardwood floorsCustom built-insTiered reclinersGranite countertopsFirst-floor living
- 18 days |
- 1,013 |
- 66 |
Likely to sell faster than
Zillow last checked:
Listing updated:
Listed by:
Charlie Bingham TREC #0779490 346-646-8823,
Nan & Company Properties - Corporate Office (Heights)
Source: HAR,MLS#: 59665651
Facts & features
Interior
Bedrooms & bathrooms
- Bedrooms: 3
- Bathrooms: 4
- Full bathrooms: 2
- 1/2 bathrooms: 2
Rooms
- Room types: Family Room, Media Room, Utility Room
Primary bathroom
- Features: Half Bath, Primary Bath: Double Sinks, Primary Bath: Jetted Tub, Primary Bath: Separate Shower, Secondary Bath(s): Tub/Shower Combo, Vanity Area
Kitchen
- Features: Breakfast Bar, Island w/ Cooktop, Kitchen open to Family Room, Pantry, Pots/Pans Drawers, Under Cabinet Lighting
Heating
- Natural Gas
Cooling
- Ceiling Fan(s), Electric
Appliances
- Included: ENERGY STAR Qualified Appliances, Disposal, Dryer, Refrigerator, Washer, Double Oven, Microwave, Gas Range, Dishwasher
- Laundry: Electric Dryer Hookup, Gas Dryer Hookup, Washer Hookup
Features
- Wired for Sound, All Bedrooms Up, Primary Bed - 2nd Floor, Sitting Area, Walk-In Closet(s)
- Flooring: Carpet, Tile, Wood
- Doors: Insulated Doors
- Windows: Insulated/Low-E windows
- Number of fireplaces: 1
- Fireplace features: Gas Log
Interior area
- Total structure area: 2,734
- Total interior livable area: 2,734 sqft
Property
Parking
- Total spaces: 2
- Parking features: Garage, Additional Parking, Garage Door Opener, Double-Wide Driveway
- Attached garage spaces: 2
Features
- Stories: 3
- Patio & porch: Covered, Patio/Deck, Deck
- Exterior features: Outdoor Kitchen
- Has private pool: Yes
- Pool features: Gunite, In Ground
- Has spa: Yes
- Fencing: Back Yard
Lot
- Size: 2,874 Square Feet
- Features: Subdivided, 0 Up To 1/4 Acre
Details
- Parcel number: 0300530100052
Construction
Type & style
- Home type: SingleFamily
- Architectural style: Mediterranean
- Property subtype: Single Family Residence
Materials
- Cement Siding, Stone, Stucco
- Foundation: Slab
- Roof: Composition,Tile
Condition
- New construction: No
- Year built: 2010
Details
- Builder name: Diamond Custom Homes
Utilities & green energy
- Sewer: Public Sewer
- Water: Public
Green energy
- Energy efficient items: Attic Vents, Thermostat, HVAC>13 SEER
Community & HOA
Community
- Subdivision: Woodcrest
Location
- Region: Houston
Financial & listing details
- Price per square foot: $300/sqft
- Tax assessed value: $691,018
- Annual tax amount: $14,686
- Date on market: 6/19/2026
- Road surface type: Asphalt, Curbs, Gutters
Estimated market value
$811,900
$771,000 - $852,000
$4,960/mo
Price history
| Date | Event | Price |
|---|---|---|
| 6/29/2026 | Pending sale | $819,500$300/sqft |
Source: | ||
| 6/19/2026 | Listed for sale | $819,500+7.1%$300/sqft |
Source: | ||
| 9/17/2021 | Listing removed | -- |
Source: | ||
| 7/24/2021 | Pending sale | $765,000$280/sqft |
Source: | ||
| 7/15/2021 | Listed for sale | $765,000+15%$280/sqft |
Source: | ||
| 4/27/2017 | Listing removed | $665,000$243/sqft |
Source: Sotheby's International Realty - Briar Hollow Brokerage #26256994 Report a problem | ||
| 3/17/2017 | Pending sale | $665,000$243/sqft |
Source: Sotheby's International Realty - Briar Hollow Brokerage #26256994 Report a problem | ||
| 3/15/2017 | Listed for sale | $665,000$243/sqft |
Source: Sotheby's International Realty - Briar Hollow Brokerage #26256994 Report a problem | ||
| 2/2/2017 | Pending sale | $665,000$243/sqft |
Source: Sotheby's International Realty - Briar Hollow Brokerage #26256994 Report a problem | ||
| 1/16/2017 | Price change | $665,000-4.9%$243/sqft |
Source: Sotheby's International Realty - Briar Hollow Brokerage #26256994 Report a problem | ||
| 12/17/2016 | Price change | $699,000-6.7%$256/sqft |
Source: Sotheby's International Realty - Briar Hollow Brokerage #26256994 Report a problem | ||
| 11/30/2016 | Listed for sale | $749,000+83.1%$274/sqft |
Source: Martha Turner Sotheby's International Realty #26256994 Report a problem | ||
| 10/30/2010 | Listing removed | $409,000$150/sqft |
Source: John Daugherty, Realtors #28285065 Report a problem | ||
| 5/14/2010 | Price change | $409,000-2.4%$150/sqft |
Source: John Daugherty, Realtors #28285065 Report a problem | ||
| 5/12/2010 | Listed for sale | $419,000+82.2%$153/sqft |
Source: John Daugherty, Realtors #28285065 Report a problem | ||
| 4/3/2010 | Listing removed | $230,000$84/sqft |
Source: BAB Realty & Associates #27723052 Report a problem | ||
| 1/27/2010 | Price change | $230,000-11.5%$84/sqft |
Source: BAB Realty & Associates #27723052 Report a problem | ||
| 10/9/2009 | Listed for sale | $260,000-5.5%$95/sqft |
Source: BAB Realty & Associates #27723052 Report a problem | ||
| 8/8/2009 | Listing removed | $275,000$101/sqft |
Source: Prudential Real Estate #8147674 Report a problem | ||
| 2/10/2009 | Listed for sale | $275,000+0%$101/sqft |
Source: Intero Commercial #8147674 Report a problem | ||
| 11/27/2008 | Listing removed | $274,900$101/sqft |
Source: NCI #8124874 Report a problem | ||
| 7/28/2008 | Price change | $274,900-4.5%$101/sqft |
Source: NCI #8124874 Report a problem | ||
| 4/6/2008 | Listed for sale | $288,000$105/sqft |
Source: NCI Report a problem | ||
Public tax history
| Year | Property taxes | Tax assessment |
|---|---|---|
| 2025 | $5,892 -15.2% | $691,018 -3.3% |
| 2024 | $6,947 +4.2% | $714,887 +5% |
| 2023 | $6,669 -12.9% | $680,671 +8.6% |
| 2022 | $7,654 | $626,494 +11% |
| 2021 | -- | $564,346 +3% |
| 2020 | $10,266 -0.1% | $548,124 +0.8% |
| 2019 | $10,281 +23.9% | $543,955 -3.9% |
| 2018 | $8,300 | $566,308 +33.7% |
| 2017 | $8,300 -0.1% | $423,500 |
| 2016 | $8,308 +3.8% | $423,500 -9% |
| 2015 | $8,007 | $465,500 +1.2% |
| 2014 | $8,007 | $460,000 +27.8% |
| 2013 | -- | $360,000 -3.2% |
| 2012 | -- | $371,900 +5.7% |
| 2011 | -- | $351,690 +70.1% |
| 2010 | -- | $206,774 |
| 2009 | -- | $206,774 |
| 2008 | -- | $206,774 +19.4% |
| 2007 | -- | $173,232 +126.5% |
| 2006 | -- | $76,472 +10% |
| 2005 | -- | $69,520 +10% |
| 2004 | -- | $63,200 +9.9% |
| 2003 | -- | $57,500 +9.9% |
| 2002 | -- | $52,300 +9.9% |
| 2001 | -- | $47,600 +9.9% |
| 2000 | -- | $43,300 |
Find assessor info on the county website
Monthly payment
Est. payment$--/mo
Payment breakdown
Explore the cost of this home by adjusting the details. Changes won't be saved.All calculations are estimates and provided by Zillow, Inc. for informational purposes only. Actual amounts may vary.
HOA fees may include property taxes on listings classified as Co-Ops. Contact the listing agent and/or owner for fee details.
Mortgage interest rates are dependent on a number of factors, including credit score, down payment, and repayment length. Interest rate data provided by Zillow Group Marketplace, Inc. as of 1/1/1970 from various mortgage lenders with which we have lead or other similar arrangements; the Estimated Payment is an average of those rates.
See how much you could borrow to make a competitive offer.
Climate risks
Neighborhood: Washington Avenue Coalition - Memorial Park
Nearby schools
GreatSchools rating
- 9/10Memorial Elementary SchoolGrades: PK-5Distance: 0.4 mi
- 9/10Hogg Middle SchoolGrades: 6-8Distance: 2.3 mi
- 6/10Lamar High SchoolGrades: 9-12Distance: 2.2 mi
Schools provided by the listing agent
- Elementary: Memorial Elementary School (Houston)
- Middle: Hogg Middle School (Houston)
- High: Lamar High School (Houston)
Source: HAR. This data may not be complete. We recommend contacting the local school district to confirm school assignments for this home.
A local agent can set up tours, give advice and negotiate with sellers.
A local lender can help you make sure your offer is ready when you are.