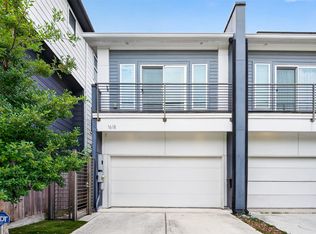
Beautiful, modern home in the heart of Washington Corridor. The first floor offers an open floor plan with an abundance of natural light from the large picturesque windows throughout and access to a low maintenance, nice sized yard. The dining area is a dry bar with custom cabinets, wine fridge, and shelving. The gourmet kitchen features a large island that can be used as a breakfast bar as well as stainless steel appliances with custom vent hood. The second floor has a spacious primary suite and elegant primary bath with bump out cabinets, free standing tub, large walk in shower, and skylights for natural light. Built in shelving in the primary closet with separate dressing area and vanity. There is a flex space that can be used as a study or media room, a second bath and two comfortable bedrooms, one of which has a medium sized walk-in closet. This amazing location offers walkable proximity to great restaurants, amenities and a short run/drive to Memorial Park.
Copyright notice - Data provided by HAR.com 2022 - All information provided should be independently verified.
House for rent
Singlefamily
Available now
Air conditioner, electric
Electric dryer hookup laundry
2 Attached garage spaces parking
Natural gas
What's special
Open floor planStainless steel appliancesAbundance of natural lightTwo comfortable bedroomsLarge picturesque windowsSkylights for natural lightLarge walk in shower
- 15 days |
- -- |
- -- |
Zillow last checked:
Listing updated:
Travel times

Let’s turn your rent into credit progress
Build credit history with every on-time payment and get credit for the payment you’re already making.
Facts & features
Interior
Bedrooms & bathrooms
- Bedrooms: 3
- Bathrooms: 3
- Full bathrooms: 2
- 1/2 bathrooms: 1
Heating
- Natural Gas
Cooling
- Air Conditioner, Electric
Appliances
- Included: Dishwasher, Dryer, Garbage Disposal, Gas Oven, Gas Range, Microwave Oven, Refrigerator, Washer
- Laundry: Electric Dryer Hookup, Gas Dryer Hookup, In Unit, Washer Hookup
Features
- All Bedrooms Up, Bar, Ceiling Fan(s), Dry Bar, Prewired for Alarm System, Primary Bed - 2nd Floor, Walk In Closet, Walk-In Closet(s)
- Flooring: Carpet, Engineered Wood, Tile
Interior area
- Total interior livable area: 2,496 sqft
Property
Parking
- Total spaces: 2
- Parking features: Attached, Garage
- Has attached garage: Yes
- Details: Contact manager
Features
- Stories: 2
- Exterior features: All Bedrooms Up, Primary Bed - 2 Nd Floor
Lot
- Features: Back Yard, Subdivided
Details
- Additional structures: Garage(s)
- Parcel number: 0300530100054
Construction
Type & style
- Home type: SingleFamily
- Architectural style: Contemporary/Modern
- Property subtype: SingleFamily
Condition
- Year built: 2020
Community & HOA
Community
- Security: Prewired, Security System
Location
- Region: Houston
Financial & listing details
- Lease term: Long Term,12 Months
Nearby apartments for rent
Price history
| Date | Event | Price |
|---|---|---|
| 9/21/2026 | Listed for rent | $5,300$2/sqft |
Source:  HAR #14289594 Report a problem HAR #14289594 Report a problem | ||
| 9/18/2024 | Listing removed | $5,300$2/sqft |
Source: HAR #41475503 Report a problem | ||
| 8/19/2024 | Price change | $5,300-1.9%$2/sqft |
Source: HAR #41475503 Report a problem | ||
| 5/1/2024 | Listed for rent | $5,400$2/sqft |
Source: HAR #57081075 Report a problem | ||