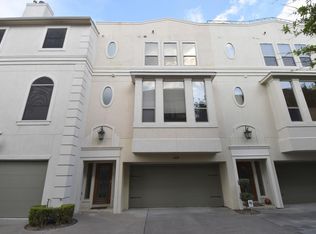
Located in a gated community in desirable Hyde Park, this well-designed end-unit home offers privacy, natural light and convenient urban living. The approximately 3,000-square-foot lot features a rare shaded private grass yard with mature trees and an iron fence. Windows on three sides provide abundant light throughout the home. The first floor includes a bedroom with en-suite bath. A curved staircase with iron banister connects all levels to the rooftop terrace. The second floor features a large open living and dining area connected to the kitchen, with breakfast bar, gas range and high ceilings. The third floor includes a primary suite with a walk-in closet and balcony with downtown views, plus an additional bedroom with en-suite bath. The rooftop terrace offers panoramic views. Two-car garage with excellent storage. Conveniently located near some of Houston’s best restaurants in the Montrose area. A great value for the location and condition.
For sale
Price cut: $30K (9/28)
$648,000
1477 Missouri St, Houston, TX 77006
3beds
2,400sqft
Townhouse
Built in 2002
3,001 Square Feet Lot
$632,800 Zestimate®
$270/sqft
$230/mo HOA
What's special
Iron fenceRooftop terraceBalcony with downtown viewsHigh ceilingsNatural lightMature treesBedroom with en-suite bath
- 38 days
- 947
- 106
Zillow last checked:
Listing updated:
Listed by:
Philip Alter TREC #0485349 713-818-9538,
Martha Turner Sotheby's International Realty
Source: HAR,MLS#: 20031214
Facts & features
Interior
Bedrooms & bathrooms
- Bedrooms: 3
- Bathrooms: 3
- Full bathrooms: 3
Primary bedroom
- Level: Third
- Area: 260
- Dimensions: 20x13
Bedroom
- Level: First
- Area: 165
- Dimensions: 15x11
Bedroom
- Level: Third
- Area: 143
- Dimensions: 13x11
Dining room
- Level: Second
- Area: 176
- Dimensions: 16x11
Kitchen
- Level: Second
- Area: 143
- Dimensions: 13x11
Living room
- Level: Second
- Area: 504
- Dimensions: 24x21
Heating
- Electric
Cooling
- Ceiling Fan(s), Electric
Appliances
- Included: Disposal, Electric Oven, Microwave, Gas Cooktop, Dryer, Full Size, Washer, Dishwasher, Washer/Dryer
- Laundry: Electric Dryer Hookup, Inside
Features
- Crown Molding, Formal Entry/Foyer, High Ceilings, 1 Bedroom Down - Not Primary BR, En-Suite Bath, Primary Bed - 3rd Floor, Sitting Area, Walk-In Closet(s)
- Flooring: Wood
- Windows: Window Coverings
- Number of fireplaces: 1
- Fireplace features: Gas Log
Interior area
- Total structure area: 2,400
- Total interior livable area: 2,400 sqft
Property
Parking
- Total spaces: 2
- Parking features: Electric Gate, Driveway Gate, Attached, Auto Garage Door Opener, Secured, Garage
- Attached garage spaces: 2
Features
- Levels: All Levels
- Stories: 3
- Patio & porch: Deck
- Exterior features: Balcony, Front Green Space, Front Yard, Side Green Space, Side Yard, Sprinkler System
- Has spa: Yes
- Fencing: Fenced,Partial
- Has view: Yes
- View description: South, West
Lot
- Size: 3,001 Square Feet
Details
- Parcel number: 1212490010008
Construction
Type & style
- Home type: Townhouse
- Architectural style: Traditional
- Property subtype: Townhouse
Materials
- Stucco
- Foundation: Slab
- Roof: Composition
Condition
- New construction: No
- Year built: 2002
Utilities & green energy
- Sewer: Public Sewer
- Water: Public
Green energy
- Energy efficient items: Thermostat
Community & HOA
Community
- Subdivision: Commonwealth Court
HOA
- Amenities included: Controlled Access
- HOA fee: $230 monthly
Location
- Region: Houston
Financial & listing details
- Price per square foot: $270/sqft
- Tax assessed value: $648,784
- Annual tax amount: $13,788
- Date on market: 9/4/2026
- Listing terms: Cash,Conventional
- Ownership: Full Ownership
- Road surface type: Concrete
Estimated market value
$632,800
$601,000 - $664,000
$3,771/mo
Price history
| Date | Event | Price |
|---|---|---|
| 9/28/2026 | Price change | $648,000-4.4%$270/sqft |
Source:  HAR #20031214 Report a problem HAR #20031214 Report a problem | ||
| 9/4/2026 | Listed for sale | $678,000+13.2%$283/sqft |
Source: HAR #20031214 Report a problem | ||
| 7/16/2024 | Listing removed | -- |
Source:  HAR #7198432 Report a problem HAR #7198432 Report a problem | ||
| 7/8/2024 | Listed for rent | $4,200$2/sqft |
Source: HAR #7198432 Report a problem | ||
| 3/1/2023 | Listing removed | -- |
Source: HAR #14913147 Report a problem | ||
| 1/27/2023 | Pending sale | $599,000$250/sqft |
Source: HAR #14913147 Report a problem | ||
| 1/19/2023 | Listed for sale | $599,000$250/sqft |
Source: HAR #14913147 Report a problem | ||
| 9/29/2022 | Listing removed | -- |
Source: HAR #4166592 Report a problem | ||
| 9/16/2022 | Listed for sale | $599,000+15.4%$250/sqft |
Source: HAR #4166592 Report a problem | ||
| 8/4/2015 | Listing removed | $519,000$216/sqft |
Source: Madison Fine Properties #79499140 Report a problem | ||
| 7/23/2015 | Pending sale | $519,000$216/sqft |
Source: Madison Fine Properties #79499140 Report a problem | ||
| 7/17/2015 | Listed for sale | $519,000+48.5%$216/sqft |
Source: Madison Fine Properties #79499140 Report a problem | ||
| 10/3/2009 | Listing removed | $349,500$146/sqft |
Source: John Daugherty, Realtors #66012697 Report a problem | ||
| 9/13/2009 | Listed for sale | $349,500$146/sqft |
Source: John Daugherty, Realtors #66012697 Report a problem | ||
Public tax history
| Year | Property taxes | Tax assessment |
|---|---|---|
| 2025 | $9,820 +6.8% | $648,784 +8.1% |
| 2024 | $9,192 +4.2% | $600,000 |
| 2023 | $8,819 -11.9% | -- |
| 2022 | $10,006 | $590,000 +2.7% |
| 2021 | -- | $574,452 +5.4% |
| 2020 | $10,205 +2% | $545,000 +2.8% |
| 2019 | $10,010 +1.8% | $530,000 +6.2% |
| 2018 | $9,834 | $499,000 |
| 2017 | $9,834 -3.1% | $499,000 -2.9% |
| 2016 | $10,147 +17.8% | $514,000 -9.7% |
| 2015 | $8,614 | $569,073 +17.5% |
| 2014 | $8,614 | $484,517 +23.6% |
| 2013 | -- | $391,931 +11.5% |
| 2012 | -- | $351,555 +1.1% |
| 2011 | -- | $347,686 -10.8% |
| 2010 | -- | $389,617 |
| 2009 | -- | $389,617 +18.4% |
| 2007 | -- | $329,015 +4.2% |
| 2006 | -- | $315,824 |
| 2005 | -- | $315,824 +2.6% |
| 2004 | -- | $307,800 |
| 2003 | -- | $307,800 |
Find assessor info on the county website
Monthly payment
Est. payment
Payment breakdown
Explore the cost of this home by adjusting the details. Changes won't be saved.Climate risks
Neighborhood: Neartown - Montrose
Nearby schools
Schools provided by the listing agent
- Elementary: Baker Montessori School
- Middle: Lanier Middle School
- High: Lamar High School (Houston)
Source: HAR. This data may not be complete. We recommend contacting the local school district to confirm school assignments for this home.


Similar homes
- $649,0003 bd4 ba2.8k sqft2423 Waugh Dr, Houston, TX 77006For Sale
 MLS ID #44237657, Lauren Harris, Keller Williams Realty Metropolitan. HAR
 - $720,0003 bd4 ba2.9k sqft1614 Castle Ct, Houston, TX 77006For Sale
 MLS ID #39509332, Holly Smith, Compass RE Texas, LLC - The Heights. HAR
 - $775,0003 bd4 ba2.9k sqft1810 Ridgewood St, Houston, TX 77006For Sale
 MLS ID #68609554, Nancy Stow, Martha Turner Sotheby's International Realty. HAR
 - $750,0003 bd4 ba2.6k sqft1119 Banks St, Houston, TX 77006For Sale
 MLS ID #37209459, Lisa Kornhauser, Compass RE Texas, LLC - Houston. HAR
