Don't miss this beautiful townhome located in the Museum District. The home offers a great floor plan with a spacious entry, extra room and bedroom with ensuite bathroom on the first floor. The second floor has a large living area that includes kitchen with eat in breakfast room, dining room and living room with gas log fireplace. The third floor has a large primary suite, laundry and another ensuite bedroom. Some of the recent updates include downstairs HVAC (2026), painted exterior (2020), hot water heater(2023), exterior landscaping (2020) roof (2018) and much more. There is great natural light, wonderful built-ins and great storage throughout the home. This location cannot be beat. Come see for yourself!
For sale
$750,000
1119 Banks St, Houston, TX 77006
3beds
2,604sqft
Townhouse
Built in 1998
1,838 Square Feet Lot
$736,100 Zestimate®
$288/sqft
$54/mo HOA
What's special
- 136 days
- 230
- 14
Zillow last checked:
Listing updated:
Listed by:
Lisa Kornhauser TREC #0471824 832-274-6156,
Compass RE Texas, LLC - Houston
Source: HAR,MLS#: 37209459
Facts & features
Interior
Bedrooms & bathrooms
- Bedrooms: 3
- Bathrooms: 4
- Full bathrooms: 3
- 1/2 bathrooms: 1
Primary bedroom
- Level: Third
- Area: 224
- Dimensions: 16x14
Bedroom
- Level: Third
- Area: 165
- Dimensions: 15x11
Bedroom
- Level: First
- Area: 169
- Dimensions: 13x13
Other
- Level: First
- Area: 96
- Dimensions: 12x8
Breakfast
- Level: Second
- Area: 81
- Dimensions: 9x9
Dining room
- Level: Second
- Area: 144
- Dimensions: 12x12
Kitchen
- Level: Second
Living room
- Level: Second
- Area: 294
- Dimensions: 21x14
Primary bath
- Level: Third
Utility room
- Level: Third
Heating
- Natural Gas, Zoned
Cooling
- Ceiling Fan(s), Electric, Zoned
Appliances
- Included: Disposal, Refrigerator, Electric Oven, Microwave, Gas Cooktop, Full Size, Dishwasher, Washer/Dryer
- Laundry: Electric Dryer Hookup, Gas Dryer Hookup, Inside
Features
- Crown Molding, Formal Entry/Foyer, High Ceilings, 1 Bedroom Down - Not Primary BR, Primary Bed - 3rd Floor, Walk-In Closet(s)
- Flooring: Carpet, Wood
- Doors: Insulated Doors
- Windows: Insulated/Low-E windows, Window Coverings
- Number of fireplaces: 1
- Fireplace features: Gas Log
Interior area
- Total structure area: 2,604
- Total interior livable area: 2,604 sqft
Property
Parking
- Parking features: Attached, Auto Garage Door Opener
- Has attached garage: Yes
Features
- Levels: Multi/Split,Levels 1, 2 and 3
- Stories: 3
- Exterior features: Sprinkler System
- Has spa: Yes
Lot
- Size: 1,838 Square Feet
- Features: Corner Lot
Details
- Parcel number: 0360360000021
Construction
Type & style
- Home type: Townhouse
- Architectural style: Traditional
- Property subtype: Townhouse
Materials
- Batts Insulation, Stucco
- Foundation: Slab
- Roof: Composition
Condition
- New construction: No
- Year built: 1998
Utilities & green energy
- Sewer: Public Sewer
- Water: Public
Green energy
- Energy efficient items: HVAC
Community & HOA
Community
- Subdivision: Turner N P
HOA
- HOA fee: $650 annually
Location
- Region: Houston
Financial & listing details
- Price per square foot: $288/sqft
- Tax assessed value: $560,504
- Annual tax amount: $11,912
- Date on market: 6/5/2026
- Listing terms: Cash,Conventional
- Road surface type: Asphalt, Concrete, Curbs
Estimated market value
$736,100
$699,000 - $773,000
$3,493/mo
Price history
| Date | Event | Price |
|---|---|---|
| 8/26/2026 | Listed for sale | $750,000$288/sqft |
Source:  HAR #37209459 Report a problem HAR #37209459 Report a problem | ||
| 8/18/2026 | Pending sale | $750,000$288/sqft |
Source: HAR #37209459 Report a problem | ||
| 6/11/2026 | Listed for sale | $750,000+53.4%$288/sqft |
Source: HAR #37209459 Report a problem | ||
| 6/9/2011 | Sold | -- |
Source: Agent Provided Report a problem | ||
| 1/26/2011 | Listed for sale | $489,000$188/sqft |
Source: Greenwood King Properties #3716946 Report a problem | ||
Public tax history
| Year | Property taxes | Tax assessment |
|---|---|---|
| 2025 | $8,317 -13.9% | $560,504 -10.7% |
| 2024 | $9,656 +8.2% | $627,630 +3.5% |
| 2023 | $8,926 -10.4% | $606,593 |
| 2022 | $9,965 | $606,593 +13.5% |
| 2021 | -- | $534,248 +0.3% |
| 2020 | $9,969 -0.9% | $532,736 |
| 2019 | $10,063 -10.7% | $532,736 -6.5% |
| 2018 | $11,269 | $569,663 |
| 2017 | $11,269 +7.8% | $569,663 |
| 2016 | $10,449 +18% | $569,663 |
| 2015 | $8,856 | $569,663 +19.9% |
| 2014 | $8,856 | $475,270 +19.6% |
| 2013 | -- | $397,345 |
| 2012 | -- | $397,345 -8.9% |
| 2011 | -- | $435,992 |
| 2010 | -- | $435,992 +4% |
| 2009 | -- | $419,194 -0.8% |
| 2008 | -- | $422,747 +5.6% |
| 2007 | -- | $400,416 -1.3% |
| 2006 | -- | $405,700 |
| 2005 | -- | $405,700 +7.5% |
| 2004 | -- | $377,300 +10% |
| 2003 | -- | $343,000 -8.7% |
| 2002 | -- | $375,600 |
| 2001 | -- | $375,600 +2.8% |
| 2000 | -- | $365,500 |
Find assessor info on the county website
Monthly payment
Est. payment
Payment breakdown
Explore the cost of this home by adjusting the details. Changes won't be saved.Climate risks
Neighborhood: University Place
Nearby schools
Schools provided by the listing agent
- Elementary: Poe Elementary School
- Middle: Lanier Middle School
- High: Lamar High School (Houston)
Source: HAR. This data may not be complete. We recommend contacting the local school district to confirm school assignments for this home.
Similar homes
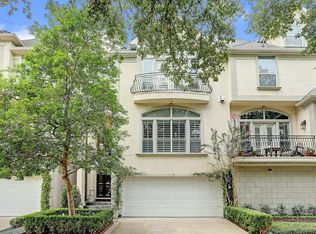
- $720,0003 bd4 ba2.9k sqft1614 Castle Ct, Houston, TX 77006For Sale
 MLS ID #39509332, Holly Smith, Compass RE Texas, LLC - The Heights. HAR
 - $750,0003 bd4 ba3k sqft2419 Driscoll St, Houston, TX 77019For Sale
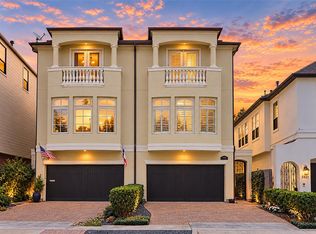 MLS ID #62758843, Kiriaki Koymarianos, Keller Williams Realty The Woodlands. HAR
 - $775,0003 bd4 ba2.9k sqft1810 Ridgewood St, Houston, TX 77006For Sale
 MLS ID #68609554, Nancy Stow, Martha Turner Sotheby's International Realty. HAR
 - $648,0003 bd3 ba2.4k sqft1477 Missouri St, Houston, TX 77006For Sale
 MLS ID #20031214, Philip Alter, Martha Turner Sotheby's International Realty. HAR
