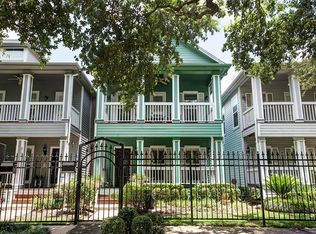
RARE TWO-story home nestled in the heart of Houston's vibrant Montrose, this beautifully maintained home offers the perfect blend of style, comfort, and convenience. Enjoy easy access to Downtown, top restaurants, nightlife, sports venues, and major freeways. Recent updates provide peace of mind, including a new roof (2025), upgraded tankless water heater, and fresh interior paint. The home also features a private automatic community driveway gate with 24-hour camera surveillance for added security and a front yard sprinkler system for easy maintenance. Whether you're looking for a primary residence or an exceptional urban lifestyle, 421 Westmoreland isn't just a home—it's your front-row seat to the best of Houston. Come see why everyone wants a piece of Montrose!
For sale
$629,900
421 Westmoreland St, Houston, TX 77006
3beds
2,310sqft
Townhouse
Built in 1997
2,678 Square Feet Lot
$608,700 Zestimate®
$273/sqft
$290/mo HOA
What's special
Two-story homeFresh interior paintFront yard sprinkler system
- 46 days
- 307
- 17
Zillow last checked:
Listing updated:
Listed by:
Banny Lim TREC #0660924 832-228-1407,
Century 21 Olympian Area Specialists
Source: HAR,MLS#: 31959697
Facts & features
Interior
Bedrooms & bathrooms
- Bedrooms: 3
- Bathrooms: 3
- Full bathrooms: 2
- 1/2 bathrooms: 1
Rooms
- Room types: Utility Room
Primary bedroom
- Level: Second
- Area: 260
- Dimensions: 20x13
Bedroom
- Level: Second
- Area: 120
- Dimensions: 12x10
Bedroom
- Level: Second
- Area: 169
- Dimensions: 13x13
Dining room
- Level: First
- Area: 225
- Dimensions: 15x15
Kitchen
- Level: First
- Area: 260
- Dimensions: 20x13
Living room
- Level: First
- Area: 342
- Dimensions: 19x18
Heating
- Natural Gas
Cooling
- Ceiling Fan(s), Electric
Appliances
- Included: Water Heater, Disposal, Refrigerator, Electric Oven, Microwave, Gas Cooktop, Dishwasher, Washer/Dryer
- Laundry: Inside
Features
- Balcony, Crown Molding, High Ceilings, Prewired for Alarm System, Wired for Sound, All Bedrooms Up, Primary Bed - 2nd Floor, Walk-In Closet(s)
- Flooring: Tile, Wood
- Windows: Window Coverings
- Number of fireplaces: 1
- Fireplace features: Gas Log
Interior area
- Total structure area: 2,310
- Total interior livable area: 2,310 sqft
Video & virtual tour
Property
Parking
- Total spaces: 2
- Parking features: Driveway Gate, Detached
- Garage spaces: 2
Features
- Levels: Levels 1 and 2
- Stories: 2
- Exterior features: Balcony, Front Yard, Sprinkler System
- Fencing: Fenced
- Has view: Yes
- View description: South
Lot
- Size: 2,678 Square Feet
Details
- Parcel number: 0370330050022
Construction
Type & style
- Home type: Townhouse
- Architectural style: Contemporary
- Property subtype: Townhouse
Materials
- Cement Siding
- Foundation: Slab
- Roof: Composition
Condition
- New construction: No
- Year built: 1997
Utilities & green energy
- Sewer: Public Sewer
- Water: Public
Green energy
- Energy efficient items: Attic Vents, Thermostat
Community & HOA
Community
- Security: Prewired for Alarm System
- Subdivision: Westmoreland Amd
HOA
- Has HOA: Yes
- HOA fee: $290 monthly
Location
- Region: Houston
Financial & listing details
- Price per square foot: $273/sqft
- Tax assessed value: $500,553
- Annual tax amount: $10,638
- Date on market: 7/23/2026
- Listing terms: Cash,Conventional,FHA
- Road surface type: Concrete, Curbs
Estimated market value
$608,700
$578,000 - $639,000
$3,636/mo
Price history
| Date | Event | Price |
|---|---|---|
| 7/23/2026 | Listed for sale | $629,900+9.5%$273/sqft |
Source:  HAR #31959697 Report a problem HAR #31959697 Report a problem | ||
| 11/19/2022 | Listing removed | -- |
Source: Better Homes and Gardens Gary Greene Report a problem | ||
| 10/24/2022 | Pending sale | $575,000$249/sqft |
Source: HAR #66916972 Report a problem | ||
| 10/3/2022 | Listed for sale | $575,000$249/sqft |
Source: HAR #66916972 Report a problem | ||
| 6/7/2019 | Listing removed | $2,700$1/sqft |
Source: Blanton Rice Properties #62192715 Report a problem | ||
| 6/2/2019 | Listed for rent | $2,700$1/sqft |
Source: Blanton Rice Properties #62192715 Report a problem | ||
Public tax history
| Year | Property taxes | Tax assessment |
|---|---|---|
| 2025 | $10,638 +13.3% | $500,553 +11.5% |
| 2024 | $9,393 -4.1% | $448,915 -7.7% |
| 2023 | $9,799 +6.6% | $486,360 +16.5% |
| 2022 | $9,195 | $417,615 +11% |
| 2021 | -- | $376,289 -2.6% |
| 2020 | $9,273 -12.4% | $386,482 -11.6% |
| 2019 | $10,589 +4% | $437,271 +8.6% |
| 2018 | $10,177 | $402,827 |
| 2017 | $10,177 -6.4% | $402,827 -6.3% |
| 2016 | $10,873 +14.4% | $430,000 -2.6% |
| 2015 | $9,502 | $441,600 +19.5% |
| 2014 | $9,502 | $369,622 +3.2% |
| 2013 | -- | $358,084 +25.4% |
| 2012 | -- | $285,460 |
| 2011 | -- | $285,460 |
| 2010 | -- | $285,460 |
| 2009 | -- | $285,460 -6.6% |
| 2007 | -- | $305,488 +3.8% |
| 2006 | -- | $294,345 -0.2% |
| 2005 | -- | $294,800 |
| 2004 | -- | $294,800 +1.2% |
| 2003 | -- | $291,300 |
| 2002 | -- | $291,300 +8.5% |
| 2001 | -- | $268,600 +10% |
| 2000 | -- | $244,200 |
Find assessor info on the county website
Monthly payment
Est. payment
Payment breakdown
Explore the cost of this home by adjusting the details. Changes won't be saved.Climate risks
Neighborhood: Neartown - Montrose
Nearby schools
Schools provided by the listing agent
- Elementary: Macgregor Elementary School
- Middle: Gregory-Lincoln Middle School
- High: Lamar High School (Houston)
Source: HAR. This data may not be complete. We recommend contacting the local school district to confirm school assignments for this home.

Similar homes
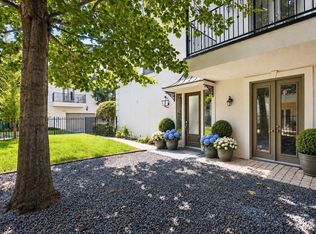
- $678,0003 bd3 ba2.4k sqft1477 Missouri St, Houston, TX 77006For Sale
 MLS ID #20031214, Philip Alter, Martha Turner Sotheby's International Realty. HAR
 - $495,0003 bd3 ba2.1k sqft508 Sul Ross St APT A, Houston, TX 77006For Sale
 MLS ID #17424489, Kristi Neal, C & K Properties. HAR
 - $530,0003 bd4 ba2.3k sqft130 Oak Place Dr, Houston, TX 77006For Sale
 MLS ID #65567110, Mark Menendez, Douglas Elliman Real Estate. HAR
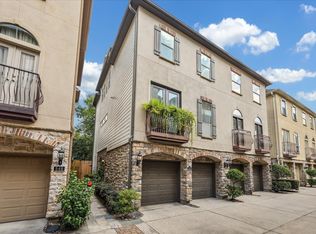
 - $500,0003 bd4 ba2.2k sqft544 Bomar St, Houston, TX 77006For Sale
 MLS ID #88021046, Debbie Callan, Martha Turner Sotheby's International Realty. HAR
