Set in Rice Military, 715 Birdsall St offers spacious townhome living with refined interiors, generous gathering spaces, and inviting outdoor areas designed for everyday comfort and easy entertaining. The first-floor includes a large secondary bedroom with full bath and French doors to the backyard, ideal for guests, an office, or flexible living. Upstairs, the living room is warm and welcoming with abundant natural light and built-ins, flowing easily into the formal dining room. The chef’s kitchen offers granite counters, stainless steel appliances, ample cabinetry, and a seamless connection to the adjoining den framed by distinctive wood-trimmed windows. On the third floor, the primary suite offers a sitting area, oversized closet, and luxurious bath. An additional secondary bedroom with full bath is also located on this level. Outdoors, enjoy a covered patio, paver courtyard, pond, and layered landscaping. Additional highlights include elevator capability and central vacuum system.
For sale
Price cut: $25.5K (9/24)
$749,500
715 Birdsall St, Houston, TX 77007
3beds
3,056sqft
Townhouse
Built in 2005
2,500 Square Feet Lot
$712,800 Zestimate®
$245/sqft
$-- HOA
What's special
- 13 days
- 130
- 15
Likely to sell faster than
Zillow last checked:
Listing updated:
Listed by:
Jay Monroe TREC #0422887 713-504-6936,
Martha Turner Sotheby's International Realty,
Stephen Warrell TREC #0590672 713-371-6656,
Martha Turner Sotheby's International Realty
Source: HAR,MLS#: 33879468
Facts & features
Interior
Bedrooms & bathrooms
- Bedrooms: 3
- Bathrooms: 4
- Full bathrooms: 3
- 1/2 bathrooms: 1
Primary bedroom
- Level: Third
- Area: 299
- Dimensions: 23x13
Bedroom
- Level: First
- Area: 300
- Dimensions: 20x15
Bedroom
- Level: Third
- Area: 208
- Dimensions: 16x13
Den
- Level: Second
- Area: 198
- Dimensions: 18x11
Dining room
- Level: Second
- Area: 135
- Dimensions: 15x9
Kitchen
- Level: Second
- Area: 108
- Dimensions: 12x9
Living room
- Level: Second
- Area: 342
- Dimensions: 19x18
Heating
- Natural Gas, Zoned
Cooling
- Ceiling Fan(s), Electric, Zoned
Appliances
- Included: Water Heater, Disposal, Double Oven, Microwave, Gas Cooktop, Full Size, Dishwasher, Washer/Dryer
- Laundry: Electric Dryer Hookup, Gas Dryer Hookup, Inside
Features
- Balcony, Central Vacuum, Crown Molding, Dry Bar, Elevator Shaft, High Ceilings, Wired for Sound, 1 Bedroom Down - Not Primary BR, 2 Bedrooms Up, En-Suite Bath, Primary Bed - 3rd Floor, Sitting Area, Walk-In Closet(s)
- Flooring: Carpet, Tile, Travertine, Wood
- Windows: Window Coverings
- Number of fireplaces: 1
- Fireplace features: Gas Log
Interior area
- Total structure area: 3,056
- Total interior livable area: 3,056 sqft
Property
Parking
- Total spaces: 2
- Parking features: Attached, Auto Garage Door Opener
- Attached garage spaces: 2
Features
- Levels: All Levels
- Stories: 3
- Patio & porch: Patio/Deck
- Exterior features: Back Green Space, Balcony, Sprinkler System
- Fencing: Partial
- Has view: Yes
- View description: Water
- Has water view: Yes
- Water view: Water
- Waterfront features: Pond
Lot
- Size: 2,500 Square Feet
- Features: Back Yard, On Street
Details
- Parcel number: 0300600000047
Construction
Type & style
- Home type: Townhouse
- Architectural style: Traditional
- Property subtype: Townhouse
Materials
- Stucco
- Foundation: Slab
- Roof: Composition
Condition
- New construction: No
- Year built: 2005
Utilities & green energy
- Sewer: Public Sewer
- Water: Public
Green energy
- Energy efficient items: Thermostat
Community & HOA
Community
- Subdivision: Rice Military Amd
Location
- Region: Houston
Financial & listing details
- Price per square foot: $245/sqft
- Tax assessed value: $585,000
- Annual tax amount: $12,433
- Date on market: 9/24/2026
- Listing terms: Cash,Conventional
- Ownership: Full Ownership
Estimated market value
$712,800
$677,000 - $748,000
$3,529/mo
Price history
| Date | Event | Price |
|---|---|---|
| 9/24/2026 | Price change | $749,500-3.3%$245/sqft |
Source:  HAR #33879468 Report a problem HAR #33879468 Report a problem | ||
| 5/29/2026 | Listed for sale | $775,000+63.2%$254/sqft |
Source: HAR #21532731 Report a problem | ||
| 6/16/2009 | Listing removed | $475,000$155/sqft |
Source: Keller Williams Realty #7590348 Report a problem | ||
| 4/14/2009 | Price change | $475,000-1%$155/sqft |
Source: Keller Williams Realty #7590348 Report a problem | ||
| 4/5/2009 | Price change | $480,000-3%$157/sqft |
Source: Keller Williams Realty #7590348 Report a problem | ||
| 3/29/2009 | Price change | $495,000+14042.9%$162/sqft |
Source: Keller Williams Realty #7590348 Report a problem | ||
| 3/23/2009 | Price change | $3,500-99.3%$1/sqft |
Source: Keller Williams Realty #7590348 Report a problem | ||
| 2/27/2009 | Price change | $495,000-1%$162/sqft |
Source: Keller Williams Realty #7590348 Report a problem | ||
| 2/10/2009 | Price change | $499,900+14182.9%$164/sqft |
Source: Keller Williams Realty #7590348 Report a problem | ||
| 1/11/2009 | Price change | $3,500-7.9%$1/sqft |
Source: Keller Williams Realty #7590348 Report a problem | ||
| 12/21/2008 | Price change | $3,800-99.2%$1/sqft |
Source: Keller Williams Realty #7590348 Report a problem | ||
| 11/18/2008 | Price change | $499,900-1.6%$164/sqft |
Source: Keller Williams Realty #7590348 Report a problem | ||
| 10/31/2008 | Listed for sale | $508,000$166/sqft |
Source: Keller Williams Realty #7590348 Report a problem | ||
| 5/7/1999 | Sold | -- |
Source: Public Record Report a problem | ||
Public tax history
| Year | Property taxes | Tax assessment |
|---|---|---|
| 2025 | $2,888 -34.9% | $585,000 -11.1% |
| 2024 | $4,438 +10.4% | $658,156 +2.5% |
| 2023 | $4,021 -28.6% | $642,081 +8.6% |
| 2022 | $5,632 | $591,090 +18.2% |
| 2021 | -- | $500,000 -5.9% |
| 2020 | $6,331 -6.3% | $531,315 +0.6% |
| 2019 | $6,760 -9.8% | $528,017 +2.2% |
| 2018 | $7,498 | $516,531 -11.9% |
| 2017 | $7,498 -0.1% | $586,203 |
| 2016 | $7,504 +0.6% | $586,203 |
| 2015 | $7,459 | $586,203 +7.5% |
| 2014 | $7,459 | $545,496 +18.1% |
| 2013 | -- | $461,706 +4.3% |
| 2012 | -- | $442,485 |
| 2011 | -- | $442,485 +18.9% |
| 2010 | -- | $372,162 |
| 2009 | -- | $372,162 -6.2% |
| 2007 | -- | $396,713 -47.6% |
| 2006 | -- | $757,592 +718% |
| 2005 | -- | $92,620 +10% |
| 2004 | -- | $84,200 +9.9% |
| 2003 | -- | $76,600 +9.9% |
| 2002 | -- | $69,700 +9.9% |
| 2001 | -- | $63,400 +9.9% |
| 2000 | -- | $57,700 |
Find assessor info on the county website
Monthly payment
Est. payment
Payment breakdown
Explore the cost of this home by adjusting the details. Changes won't be saved.Climate risks
Neighborhood: Washington Avenue Coalition - Memorial Park
Nearby schools
Schools provided by the listing agent
- Elementary: Memorial Elementary School (Houston)
- Middle: Hogg Middle School (Houston)
- High: Lamar High School (Houston)
Source: HAR. This data may not be complete. We recommend contacting the local school district to confirm school assignments for this home.


Similar homes
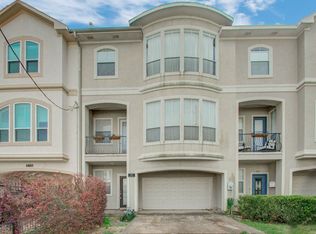
- $750,0003 bd4 ba3.3k sqft5417 Dickson St #B, Houston, TX 77007For Sale
 MLS ID #28978194, Vicki Barazandeh, Martha Turner Sotheby's International Realty. HAR
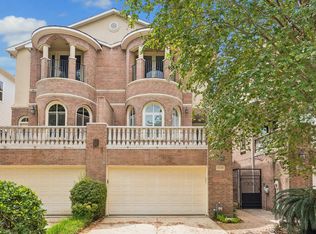
 - $699,9993 bd4 ba3.1k sqft402 Roy St, Houston, TX 77007For Sale
 MLS ID #89890222, Brian Spack, Martha Turner Sotheby's International Realty. HAR
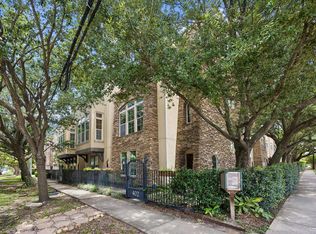
 - $684,0005 bd5 ba3.3k sqft5217 Blossom St Unit C, Houston, TX 77007For Sale
 MLS ID #3286474, Jeni Raymond, Fox Properties. HAR
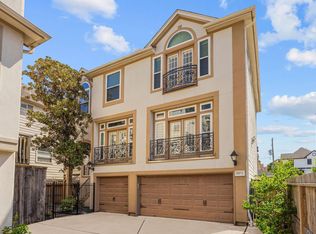
 - $699,0003 bd4 ba2.6k sqft5221 Gibson St #A, Houston, TX 77007For Sale
 MLS ID #37304380, Melanie White, RE/MAX Signature. HAR
