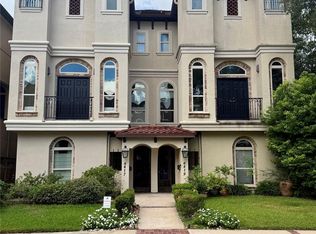
Experience refined city living at 6515 Pickens Street #B, a spacious 3-bed, 3.5-bath residence offering approximately 3,311 sqft across three thoughtfully designed levels. The home features a private elevator, whole-home generator, generous second-floor living spaces, and a chef-inspired kitchen with quartz countertops, stainless steel appliances, an oversized island, breakfast area, and abundant custom cabinetry. The private third-floor primary suite includes built-ins, a walk-in closet, and a spa-style bath with an oversized shower and jetted tub. A first-floor bedroom, dedicated work nook, private outdoor space, two-car garage, and additional driveway parking add everyday flexibility. Set in serene Camp Logan, just a block from Memorial Park, this home offers a quiet neighborhood feel while keeping Houston’s city lifestyle close at hand. Enjoy nearby trails, golf, restaurants, nightlife, and quick access to Washington Avenue, Rice Military, Downtown, Uptown, I-10, and Loop 610.
For sale
$1,050,000
6515 Pickens St #B, Houston, TX 77007
3beds
3,311sqft
Townhouse
Built in 2005
2,626 Square Feet Lot
$1,001,200 Zestimate®
$317/sqft
$-- HOA
What's special
Private elevatorTwo-car garageDedicated work nookStainless steel appliancesPrivate outdoor spaceQuartz countertopsJetted tub
- 14 days
- 194
- 9
Zillow last checked:
Listing updated:
Listed by:
Andrew Shaghoury TREC #0747027 713-448-0428,
eXp Realty, LLC,
Ashley Diep TREC #0762987 832-289-1523,
eXp Realty, LLC
Source: HAR,MLS#: 81077303
Facts & features
Interior
Bedrooms & bathrooms
- Bedrooms: 3
- Bathrooms: 4
- Full bathrooms: 3
- 1/2 bathrooms: 1
Primary bedroom
- Level: Third
- Area: 294
- Dimensions: 21 X 14
Bedroom
- Level: Third
- Area: 140
- Dimensions: 14 X 10
Bedroom
- Level: First
- Area: 150
- Dimensions: 15 X 10
Other
- Level: First
- Area: 49
- Dimensions: 7 X 7
Other
- Level: Third
- Area: 40
- Dimensions: 8 X 5
Breakfast
- Level: Second
- Area: 60
- Dimensions: 10 X 6
Dining room
- Level: Second
- Area: 306
- Dimensions: 18 X 17
Kitchen
- Level: Second
- Area: 104
- Dimensions: 13 X 8
Living room
- Level: Second
- Area: 208
- Dimensions: 16 X 13
Primary bath
- Level: Third
- Area: 48
- Dimensions: 12 X 4
Utility room
- Level: Third
- Area: 56
- Dimensions: 8 X 7
Heating
- Natural Gas
Cooling
- Ceiling Fan(s), Electric
Appliances
- Included: Disposal, Convection Oven, Double Oven, Electric Oven, Gas Cooktop, Dishwasher
Features
- 2 Staircases, Balcony, Crown Molding, Elevator, Formal Entry/Foyer, High Ceilings, 1 Bedroom Down - Not Primary BR, En-Suite Bath, Primary Bed - 3rd Floor, Sitting Area, Walk-In Closet(s)
- Flooring: Tile, Vinyl, Wood
- Doors: Insulated Doors
- Windows: Window Coverings
- Number of fireplaces: 1
- Fireplace features: Gas Log
Interior area
- Total structure area: 3,311
- Total interior livable area: 3,311 sqft
Property
Parking
- Total spaces: 2
- Parking features: Attached
- Attached garage spaces: 2
Features
- Levels: Levels 1, 2 and 3
- Stories: 3
- Exterior features: Sprinkler System
- Has spa: Yes
Lot
- Size: 2,626 Square Feet
- Features: Back Yard
Details
- Parcel number: 1264010010002
Construction
Type & style
- Home type: Townhouse
- Architectural style: Traditional
- Property subtype: Townhouse
Materials
- Blown-In Insulation, Cement Siding, Stucco
- Foundation: Slab
- Roof: Composition
Condition
- New construction: No
- Year built: 2005
Details
- Builder name: HHN Homes
Utilities & green energy
- Sewer: Public Sewer
- Water: Public
Green energy
- Energy efficient items: Thermostat, Lighting, HVAC>13 SEER
Community & HOA
Community
- Subdivision: Pickens Place Gardens
HOA
- Amenities included: Paid Patrol, Playground
Location
- Region: Houston
Financial & listing details
- Price per square foot: $317/sqft
- Tax assessed value: $899,459
- Annual tax amount: $19,115
- Date on market: 9/23/2026
Estimated market value
$1,001,200
$951,000 - $1.05M
$4,447/mo
Price history
| Date | Event | Price |
|---|---|---|
| 7/29/2026 | Listed for sale | $1,050,000-8.7%$317/sqft |
Source:  HAR #41343536 Report a problem HAR #41343536 Report a problem | ||
| 12/22/2025 | Listing removed | $1,150,000$347/sqft |
Source: HAR #58584671 Report a problem | ||
| 10/22/2025 | Listed for sale | $1,150,000-4.2%$347/sqft |
Source: HAR #58584671 Report a problem | ||
| 10/22/2025 | Listing removed | $1,200,000$362/sqft |
Source: HAR #88666540 Report a problem | ||
| 9/25/2025 | Listed for sale | $1,200,000$362/sqft |
Source: HAR #88666540 Report a problem | ||
| 9/25/2025 | Listing removed | $1,200,000$362/sqft |
Source: HAR #57078265 Report a problem | ||
| 6/5/2025 | Listed for sale | $1,200,000-4%$362/sqft |
Source: HAR #57078265 Report a problem | ||
| 11/2/2024 | Listing removed | $1,250,000$378/sqft |
Source: HAR #81965227 Report a problem | ||
| 8/1/2024 | Listed for sale | $1,250,000$378/sqft |
Source: HAR #25174358 Report a problem | ||
Public tax history
| Year | Property taxes | Tax assessment |
|---|---|---|
| 2025 | $8,869 -6.4% | $899,459 +2.4% |
| 2024 | $9,471 +5.6% | $878,559 -1% |
| 2023 | $8,970 -9.7% | $887,300 +17.4% |
| 2022 | $9,933 | $755,518 -0.3% |
| 2021 | -- | $758,000 -4.7% |
| 2020 | $15,017 -1.7% | $795,000 -0.8% |
| 2019 | $15,280 +5.7% | $801,333 +3.3% |
| 2018 | $14,455 | $775,616 -22.1% |
| 2017 | $14,455 +6.9% | $996,163 |
| 2016 | $13,516 +6.2% | $996,163 |
| 2015 | $12,729 | $996,163 +15.9% |
| 2014 | $12,729 | $859,271 +14.6% |
| 2013 | -- | $749,743 +21% |
| 2012 | -- | $619,449 |
| 2011 | -- | $619,449 -7.5% |
| 2010 | -- | $670,000 -0.8% |
| 2009 | -- | $675,100 -10.4% |
| 2007 | -- | $753,497 |
Find assessor info on the county website
Monthly payment
Est. payment
Payment breakdown
Explore the cost of this home by adjusting the details. Changes won't be saved.Climate risks
Neighborhood: Washington Avenue Coalition - Memorial Park
Nearby schools
Schools provided by the listing agent
- Elementary: Memorial Elementary School (Houston)
- Middle: Hogg Middle School (Houston)
- High: Lamar High School (Houston)
Source: HAR. This data may not be complete. We recommend contacting the local school district to confirm school assignments for this home.

Similar homes
- $1,099,0003 bd4 ba3.7k sqft6417 Rodrigo St, Houston, TX 77007For Sale
 MLS ID #49021848, Keith Kaposta, Compass RE Texas, LLC - Houston. HAR
 - $779,5003 bd4 ba2.8k sqft5217 Rose St Unit A, Houston, TX 77007For Sale
 MLS ID #84092203, Charlie Bingham, Nan & Company Properties - Corporate Office (Heights). HAR
 - $1,090,0003 bd3 ba3.2k sqft6635 Minola St, Houston, TX 77007For Sale
 MLS ID #66632583, Lauren Laigle, Martha Turner Sotheby's International Realty. HAR
 - $1,240,0004 bd5 ba3.8k sqft6308 Pickens St Unit B, Houston, TX 77007For Sale
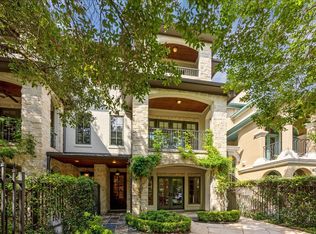 MLS ID #81183645, Clayton Simms, Nan & Company Properties - Corporate Office (Heights). HAR
