SOPHISTICATED LUXURY LIVING IN PRESTIGIOUS RIVER OAKS*STUNNING COURTYARD STYLE PATIO HOME OFFERS RARE ADVANTAGE OF NO HOA!IDEALLY LOCATED WITHIN WALKING DISTANCE TO THE ACCLAIMED RIVER OAKS DISTRICT*EXCEPTIONAL RESIDENCE PLACES HOUSTONS FINEST SHOPPING, DINING, ENTERTAINMENT AT YOUR DOORSTEP*ELEGANT HOME SHOWCASES SOARING 3 STORY CEILINGS, DRAMATIC TRIPLE STAIRCASE, EXPANSIVE OPEN CONCEPT LIVING, ABUNDANT NATURAL LIGHT & ELEVATOR CAPABILITY* THE 1ST FLOOR FEATURES 2 SPACIOUS BEDROOMS W FULL BATH, IDEAL FOR GUESTS OR PRIVATE HOME OFFICE SPACE*2ND FLOOR IS DESIGNED FOR ENTERTAINING, FEATURING AN ENORMOUS LIVING AREA W WALL OF WINDOWS, GAS FIREPLACE & PRIVATE PATIO*CHEF INSPIRED KITCHEN BOASTS SS APPL, REFRIGERATOR, EXPANSIVE GRANITE COUNTERS CUSTOM CABINETRY & A LARGE SEATED BREAKFAST BAR* LUXURIOUS PRIMARY RETREAT OFFERS A SPA INSPIRED ENSUITE BATH W ROMAN STYLE DUAL SHOWER & OVERSIZED WHIRLPOOL TUB*FULLY FENCED FRONT COURTYARD W 3 PRIVATE PATIOS PROVIDE EXCEPTIONAL OUTDOOR LIVING.
For sale
$924,800
4724 Banning Dr Unit F, Houston, TX 77027
3beds
3,619sqft
Single Family Residence
Built in 2005
2,439 Square Feet Lot
$885,500 Zestimate®
$256/sqft
$-- HOA
What's special
Gas fireplaceElevator capabilityPrivate patioExceptional outdoor livingAbundant natural lightFully fenced front courtyardExpansive granite counters
- 40 days
- 188
- 15
Zillow last checked:
Listing updated:
Listed by:
Patricia Fleming TREC #0576341 832-549-5422,
Patricia Fleming Realty LLC
Source: HAR,MLS#: 28826146
Facts & features
Interior
Bedrooms & bathrooms
- Bedrooms: 3
- Bathrooms: 4
- Full bathrooms: 3
- 1/2 bathrooms: 1
Rooms
- Room types: Den, Utility Room
Primary bedroom
- Level: Third
- Area: 546
- Dimensions: 26x21
Bedroom
- Level: First
- Area: 195
- Dimensions: 15x13
Bedroom
- Level: First
- Area: 156
- Dimensions: 13x12
Breakfast
- Level: Second
- Area: 120
- Dimensions: 12x10
Den
- Level: Second
- Area: 528
- Dimensions: 24x22
Dining room
- Level: Second
- Area: 238
- Dimensions: 14x17
Other
- Level: Second
- Area: 96
- Dimensions: 8x12
Other
- Level: First
- Area: 112
- Dimensions: 8x14
Kitchen
- Level: Second
- Area: 285
- Dimensions: 15x19
Primary bath
- Level: Third
- Area: 288
- Dimensions: 16x18
Utility room
- Level: Third
- Area: 56
- Dimensions: 8x7
Heating
- Natural Gas, Zoned
Cooling
- Ceiling Fan(s), Electric, Zoned
Appliances
- Included: Disposal, Ice Maker, Dryer, Refrigerator, Washer, Convection Oven, Microwave, Gas Cooktop, Dishwasher
- Laundry: Electric Dryer Hookup, Gas Dryer Hookup, Washer Hookup
Features
- 2 Staircases, Balcony, Crown Molding, Formal Entry/Foyer, High Ceilings, Wired for Sound, 2 Bedrooms Down, En-Suite Bath, Primary Bed - 3rd Floor, Sitting Area, Split Plan, Walk-In Closet(s)
- Flooring: Stone, Tile
- Windows: Insulated/Low-E windows
- Number of fireplaces: 1
- Fireplace features: Gas, Gas Log
Interior area
- Total structure area: 3,619
- Total interior livable area: 3,619 sqft
Property
Parking
- Total spaces: 2
- Parking features: Attached, Oversized
- Attached garage spaces: 2
Features
- Levels: Split Level
- Stories: 3
- Patio & porch: Covered, Patio/Deck
- Exterior features: Balcony, Sprinkler System
- Has spa: Yes
- Spa features: Private
- Fencing: Back Yard,Full
Lot
- Size: 2,439 Square Feet
- Features: Back Yard, Patio Lot, 0 Up To 1/4 Acre
Details
- Parcel number: 1250130010001
Construction
Type & style
- Home type: SingleFamily
- Architectural style: Mediterranean,Traditional
- Property subtype: Single Family Residence
Materials
- Blown-In Insulation, Stucco
- Foundation: Slab
- Roof: Composition
Condition
- New construction: No
- Year built: 2005
Details
- Builder name: HHN CUSTOM BUILDERS
Utilities & green energy
- Sewer: Public Sewer
- Water: Public
Green energy
- Energy efficient items: Attic Vents, Thermostat, HVAC, HVAC>13 SEER, HVAC>15 SEER
Community & HOA
Community
- Subdivision: Park At Banning Amd 01
Location
- Region: Houston
Financial & listing details
- Price per square foot: $256/sqft
- Tax assessed value: $671,082
- Annual tax amount: $14,262
- Date on market: 8/1/2026
- Road surface type: Concrete, Curbs
Estimated market value
$885,500
$841,000 - $930,000
$5,242/mo
Price history
| Date | Event | Price |
|---|---|---|
| 8/1/2026 | Listed for sale | $924,800-2.5%$256/sqft |
Source:  HAR #28826146 Report a problem HAR #28826146 Report a problem | ||
| 8/1/2026 | Listing removed | $948,800$262/sqft |
Source: HAR #9662628 Report a problem | ||
| 5/22/2026 | Listed for sale | $948,800+30.2%$262/sqft |
Source: HAR #9662628 Report a problem | ||
| 5/23/2022 | Listing removed | -- |
Source: HAR #93486126 Report a problem | ||
| 4/2/2022 | Pending sale | $728,800$201/sqft |
Source: HAR #93486126 Report a problem | ||
| 3/6/2022 | Price change | $728,800-1.4%$201/sqft |
Source: HAR #93486126 Report a problem | ||
| 1/19/2022 | Listed for sale | $738,800+13.7%$204/sqft |
Source: HAR #10414193 Report a problem | ||
| 1/21/2020 | Listing removed | $3,500$1/sqft |
Source: John Daugherty, REALTORS #94228739 Report a problem | ||
| 12/5/2019 | Listed for rent | $3,500-22.2%$1/sqft |
Source: John Daugherty, REALTORS #94228739 Report a problem | ||
| 9/17/2017 | Listing removed | $4,500$1/sqft |
Source: Champions Real Estate Group #88692216 Report a problem | ||
| 9/15/2017 | Listing removed | $650,000$180/sqft |
Source: Champions Real Estate Group #63782845 Report a problem | ||
| 9/15/2017 | Listed for rent | $4,500-10%$1/sqft |
Source: Champions Real Estate Group #88692216 Report a problem | ||
| 5/3/2017 | Listed for sale | $650,000+0.8%$180/sqft |
Source: CENTURY 21 Ross Group #40821744 Report a problem | ||
| 9/8/2016 | Listing removed | $645,000$178/sqft |
Source: Keller Williams - Houston Metropolitan #31236333 Report a problem | ||
| 7/30/2016 | Price change | $645,000-7.2%$178/sqft |
Source: Keller Williams - Houston Metropolitan #31236333 Report a problem | ||
| 5/6/2016 | Listed for sale | $695,000$192/sqft |
Source: Heritage Texas Properties #76964612 Report a problem | ||
| 5/2/2016 | Pending sale | $695,000$192/sqft |
Source: Heritage Texas Properties #76964612 Report a problem | ||
| 2/24/2016 | Listed for sale | $695,000-3.4%$192/sqft |
Source: Heritage Texas Properties #76964612 Report a problem | ||
| 1/22/2016 | Listing removed | $719,500$199/sqft |
Source: HomeTown Real Estate Group #19708784 Report a problem | ||
| 12/2/2015 | Price change | $719,500-2.8%$199/sqft |
Source: HomeTown Real Estate Group #19708784 Report a problem | ||
| 9/20/2015 | Price change | $739,999-5%$204/sqft |
Source: JLA Realty #79277654 Report a problem | ||
| 6/11/2015 | Listing removed | $5,000$1/sqft |
Source: HomeTown Real Estate Group #10133674 Report a problem | ||
| 5/24/2015 | Listed for sale | $779,000$215/sqft |
Source: HomeTown Real Estate Group #94176874 Report a problem | ||
| 5/12/2015 | Listed for rent | $5,000$1/sqft |
Source: HomeTown Real Estate Group #10133674 Report a problem | ||
Public tax history
| Year | Property taxes | Tax assessment |
|---|---|---|
| 2025 | $14,262 -3.1% | $671,082 -4.5% |
| 2024 | $14,711 +19.4% | $703,069 +15% |
| 2023 | $12,316 -2.2% | $611,279 +6.9% |
| 2022 | $12,593 | $571,940 +0.6% |
| 2021 | -- | $568,583 -2.8% |
| 2020 | $14,034 -0.9% | $584,892 |
| 2019 | $14,164 -8.6% | $584,892 -4.7% |
| 2018 | $15,499 | $613,500 |
| 2017 | $15,499 -0.1% | $613,500 |
| 2016 | $15,513 +71.1% | $613,500 +25.9% |
| 2015 | $9,068 | $487,104 +6.8% |
| 2014 | $9,068 | $455,894 +12.1% |
| 2013 | -- | $406,655 |
| 2012 | -- | $406,655 |
| 2011 | -- | $406,655 |
| 2010 | -- | $406,655 |
| 2009 | -- | $406,655 +16.7% |
| 2007 | -- | $348,610 |
| 2006 | -- | -- |
Find assessor info on the county website
Monthly payment
Est. payment
Payment breakdown
Explore the cost of this home by adjusting the details. Changes won't be saved.Climate risks
Neighborhood: Afton Oaks - River Oaks Area
Nearby schools
Schools provided by the listing agent
- Elementary: School At St George Place
- Middle: Lanier Middle School
- High: Lamar High School (Houston)
Source: HAR. This data may not be complete. We recommend contacting the local school district to confirm school assignments for this home.
Similar homes
- $775,0003 bd4 ba2.8k sqft4738 Banning Dr, Houston, TX 77027For Sale
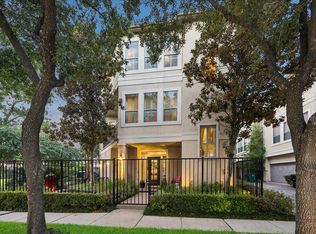 MLS ID #66187767, Susan Magee, Martha Turner Sotheby's International Realty - Memorial. HAR
 - $749,0003 bd4 ba2.8k sqft3928 W Main St, Houston, TX 77027For Sale
 MLS ID #49738299, Robert Bland, Compass RE Texas, LLC - Houston. HAR
 - $1,149,0004 bd4 ba3.5k sqft24 Hackberry Ln Unit B, Houston, TX 77027For Sale
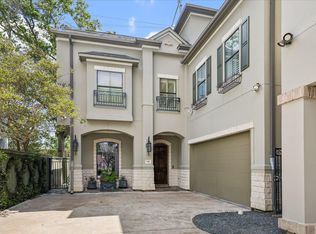 MLS ID #20224644, Claudette Callebs, Real Broker, LLC. HAR
 - $925,0004 bd5 ba3.6k sqft827 Dunleigh Meadows Ln, Houston, TX 77055For Sale
 MLS ID #10636424, Janice Carrabba, Tammy Bateman Properties. HAR
