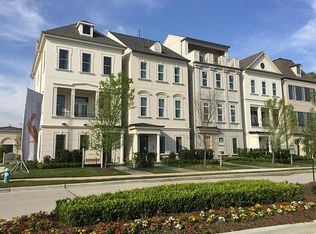
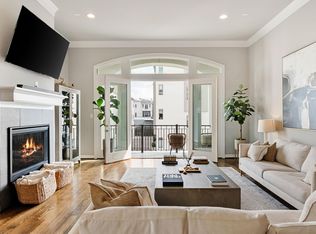
Nestled on a coveted lakefront lot within a gated community, this exceptional luxury residence offers breathtaking water views from the inviting front porch, private balcony, and throughout the main living areas. An elevator provides seamless access to every level, where soaring ceilings, rich wood flooring, fireplace, and open-concept layout create an elegant setting for everyday living and entertaining. The gourmet kitchen is beautifully appointed with quartz countertops, a farmhouse sink, oversized island, walk-in pantry, butler's pantry, Sub-Zero built-in refrigerator, wine refrigerator, gas range with double ovens, and dazzling crystal chandeliers. The tranquil primary suite features a spa-inspired bath and a custom walk-in closet. The fourth floor offers a spacious game room, private guest suite, and covered balcony showcasing serene lake views. Enjoy scenic walking trails, a community pool, and an exceptional location just minutes from Downtown, Memorial Park, and the Galleria.
For sale
Price cut: $100K (10/2)
$975,000
709 Somerset Commons Ln, Houston, TX 77055
3beds
3,544sqft
Single Family Residence
Built in 2016
2,225 Square Feet Lot
$956,400 Zestimate®
$275/sqft
$219/mo HOA
What's special
Lakefront lotPrivate balconyCovered balconyRich wood flooringPrivate guest suiteQuartz countertopsBreathtaking water views
- 72 days
- 192
- 10
Zillow last checked:
Listing updated:
Listed by:
Rene Sorola TREC #0525976 832-588-5842,
Keller Williams Realty Metropolitan,
Larry Flores TREC #0825231 281-979-4402,
Keller Williams Realty Metropolitan
Source: HAR,MLS#: 4035681
Facts & features
Interior
Bedrooms & bathrooms
- Bedrooms: 3
- Bathrooms: 4
- Full bathrooms: 3
- 1/2 bathrooms: 1
Primary bedroom
- Level: Third
- Area: 252
- Dimensions: 18X14
Bedroom
- Level: First
- Area: 110
- Dimensions: 11X10
Bedroom
- Level: Fourth
- Area: 195
- Dimensions: 15X13
Other
- Level: Third
- Area: 156
- Dimensions: 13X12
Dining room
- Level: Second
- Area: 240
- Dimensions: 16X15
Family room
- Level: Fourth
- Area: 368
- Dimensions: 23X16
Kitchen
- Level: Second
- Area: 225
- Dimensions: 15X15
Living room
- Level: Second
- Area: 289
- Dimensions: 17X17
Heating
- Natural Gas
Cooling
- Ceiling Fan(s), Electric
Appliances
- Included: Water Heater, Disposal, Refrigerator, Wine Refrigerator, Double Oven, Electric Oven, Gas Range, Dishwasher
- Laundry: Electric Dryer Hookup, Washer Hookup
Features
- Crown Molding, Elevator, High Ceilings, Prewired for Alarm System, Wet Bar, Wired for Sound, 1 Bedroom Down - Not Primary BR, En-Suite Bath, Primary Bed - 3rd Floor, Walk-In Closet(s)
- Flooring: Engineered Hardwood, Tile
- Windows: Insulated/Low-E windows, Window Coverings
- Number of fireplaces: 1
- Fireplace features: Gas Log
Interior area
- Total structure area: 3,544
- Total interior livable area: 3,544 sqft
Property
Parking
- Total spaces: 2
- Parking features: Attached
- Attached garage spaces: 2
Features
- Stories: 4
- Has view: Yes
- View description: Lake, Water
- Has water view: Yes
- Water view: Lake,Water
Lot
- Size: 2,225 Square Feet
- Features: 0 Up To 1/4 Acre
Details
- Parcel number: 1356800040006
Construction
Type & style
- Home type: SingleFamily
- Architectural style: Traditional
- Property subtype: Single Family Residence
Materials
- Batts Insulation, Blown-In Insulation, Brick, Cement Siding, Stucco
- Foundation: Slab
- Roof: Composition
Condition
- New construction: No
- Year built: 2016
Utilities & green energy
- Water: Water District
Green energy
- Energy efficient items: Thermostat, Lighting, HVAC>13 SEER
Community & HOA
Community
- Security: Prewired for Alarm System
- Subdivision: Somerset Green
HOA
- Has HOA: Yes
- HOA fee: $2,625 annually
Location
- Region: Houston
Financial & listing details
- Price per square foot: $275/sqft
- Tax assessed value: $977,641
- Annual tax amount: $25,567
- Date on market: 7/24/2026
Estimated market value
$956,400
$909,000 - $1.00M
$4,692/mo
Price history
| Date | Event | Price |
|---|---|---|
| 10/2/2026 | Price change | $975,000-9.3%$275/sqft |
Source:  HAR #4035681 Report a problem HAR #4035681 Report a problem | ||
| 9/18/2026 | Price change | $1,075,000-6.5%$303/sqft |
Source: HAR #4035681 Report a problem | ||
| 9/4/2026 | Listed for sale | $1,150,000$324/sqft |
Source: HAR #4035681 Report a problem | ||
| 8/25/2026 | Pending sale | $1,150,000$324/sqft |
Source: HAR #4035681 Report a problem | ||
| 8/11/2026 | Price change | $1,150,000-6.1%$324/sqft |
Source: HAR #4035681 Report a problem | ||
| 7/24/2026 | Listed for sale | $1,225,000+24.4%$346/sqft |
Source: HAR #4035681 Report a problem | ||
| 9/15/2022 | Listing removed | -- |
Source: HAR #96790486 Report a problem | ||
| 8/24/2022 | Pending sale | $985,000$278/sqft |
Source: HAR #96790486 Report a problem | ||
| 8/19/2022 | Listed for sale | $985,000$278/sqft |
Source: HAR #96790486 Report a problem | ||
Public tax history
| Year | Property taxes | Tax assessment |
|---|---|---|
| 2025 | $10,350 -0.2% | $977,641 +8.7% |
| 2024 | $10,374 +4.4% | $898,982 +4.5% |
| 2023 | $9,934 -4.4% | $860,123 +10.1% |
| 2022 | $10,391 | $781,434 +1.1% |
| 2021 | -- | $772,740 -3.1% |
| 2020 | $15,065 +3% | $797,486 +3.9% |
| 2019 | $14,622 +51.2% | $767,445 -1.8% |
| 2018 | $9,672 | $781,696 +64% |
| 2017 | $9,672 +421.9% | $476,685 +679% |
| 2016 | $1,853 | $61,188 |
| 2015 | -- | -- |
Find assessor info on the county website
Monthly payment
Est. payment
Payment breakdown
Explore the cost of this home by adjusting the details. Changes won't be saved.Climate risks
Neighborhood: Washington Avenue Coalition - Memorial Park
Nearby schools
Schools provided by the listing agent
- Elementary: Sinclair Elementary School (Houston)
- Middle: Hogg Middle School (Houston)
- High: Waltrip High School
Source: HAR. This data may not be complete. We recommend contacting the local school district to confirm school assignments for this home.
Similar homes
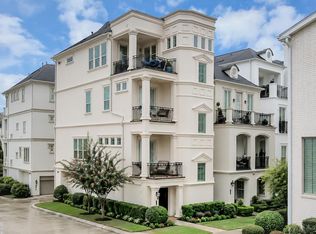
- $975,0003 bd4 ba3.5k sqft852 Dunleigh Meadows Ln, Houston, TX 77055For Sale
 MLS ID #74607372, Shah Mitu Haleem, REALM Real Estate Professionals - Sugar Land. HAR
 - $911,7504 bd5 ba3.6k sqft827 Dunleigh Meadows Ln, Houston, TX 77055For Sale
 MLS ID #10636424, Janice Carrabba, Tammy Bateman Properties. HAR
 - $950,0004 bd5 ba3.3k sqft240 S Post Oak Ln, Houston, TX 77056For Sale
 MLS ID #27599369, Patricia Fitzgerald, Fitzgerald Properties. HAR
 - $949,0003 bd4 ba3.8k sqft306 W Saulnier St, Houston, TX 77019For Sale
 MLS ID #30064387, Brian Chiu, Compass RE Texas, LLC - Houston. HAR
