Immerse yourself in luxury with wide-open spaces and refined living in exclusive Somerset Green. This beautifully upgraded home w/elevator and wired with Sonos surround throughout, offers over 3,500 sq. ft. of elegant low-maintenance living within a 24/7 manned, gated community. The first floor features a desirable bedroom with a full bath, perfect for guests or multigenerational living. The second floor impresses with a spacious, open-concept layout including living, dining, & expansive island kitchen. The third floor hosts a generous primary suite, an additional bedroom, & a cozy sitting area. The fourth floor elevates your lifestyle with a game room, bedroom, half bath, & stunning downtown and lake views. Enjoy an extended patio ideal for relaxation or a future outdoor kitchen, plus a rare 3-car tandem garage plus workshop area. Resort-style amenities include a sparkling pool, scenic trails, tranquil lakes, parks, and easy access to Houston’s top dining, shopping, & entertainment.
For sale
Price cut: $13.3K (9/17)
$911,750
827 Dunleigh Meadows Ln, Houston, TX 77055
4beds
3,645sqft
Single Family Residence
Built in 2017
2,530 Square Feet Lot
$883,000 Zestimate®
$250/sqft
$287/mo HOA
What's special
- 55 days
- 228
- 22
Zillow last checked:
Listing updated:
Listed by:
Janice Carrabba TREC #0612636 713-907-3141,
Tammy Bateman Properties,
Tammy Bateman TREC #0478464 713-557-5007,
Tammy Bateman Properties
Source: HAR,MLS#: 10636424
Facts & features
Interior
Bedrooms & bathrooms
- Bedrooms: 4
- Bathrooms: 5
- Full bathrooms: 3
- 1/2 bathrooms: 2
Primary bedroom
- Level: Third
- Area: 219.7
- Dimensions: 16.9x13
Bedroom
- Level: Third
- Area: 132
- Dimensions: 12x11
Bedroom
- Level: First
- Area: 122.08
- Dimensions: 11.2x10.9
Bedroom
- Level: Fourth
- Area: 100.32
- Dimensions: 11.4x8.8
Dining room
- Level: Second
- Area: 320.53
- Dimensions: 24.1x13.3
Other
- Level: Fourth
- Area: 197.6
- Dimensions: 24.7x8
Family room
- Level: Second
- Area: 345.95
- Dimensions: 18.7x18.5
Game room
- Level: Fourth
- Area: 486
- Dimensions: 27x18
Kitchen
- Level: Second
- Area: 299.2
- Dimensions: 17.6x17
Heating
- Natural Gas
Cooling
- Ceiling Fan(s), Electric
Appliances
- Included: Water Heater, Disposal, Double Oven, Microwave, Gas Cooktop, Dishwasher
- Laundry: Gas Dryer Hookup, Washer Hookup
Features
- Crown Molding, Elevator, High Ceilings, Prewired for Alarm System, Wired for Sound, 1 Bedroom Down - Not Primary BR, Primary Bed - 3rd Floor, Sitting Area, Walk-In Closet(s)
- Flooring: Engineered Hardwood, Tile, Wood
- Windows: Insulated/Low-E windows, Window Coverings
Interior area
- Total structure area: 3,645
- Total interior livable area: 3,645 sqft
Property
Parking
- Total spaces: 3
- Parking features: Attached, Oversized, Tandem, Garage Door Opener, Workshop in Garage
- Attached garage spaces: 3
Features
- Stories: 4
- Exterior features: Sprinkler System
- Has view: Yes
- View description: Lake, Water
- Has water view: Yes
- Water view: Lake,Water
Lot
- Size: 2,530 Square Feet
- Features: Waterfront, 0 Up To 1/4 Acre
Details
- Parcel number: 1360010030025
Construction
Type & style
- Home type: SingleFamily
- Architectural style: Traditional
- Property subtype: Single Family Residence
Materials
- Stucco
- Foundation: Slab
- Roof: Composition
Condition
- New construction: No
- Year built: 2017
Details
- Builder name: Toll Brothers
Utilities & green energy
- Water: Water District
Green energy
- Energy efficient items: HVAC
Community & HOA
Community
- Security: Prewired for Alarm System
- Subdivision: Somerset Green
HOA
- Has HOA: Yes
- Amenities included: Controlled Access, Dog Park, Jogging Path, Park, Party Room, Pool
- HOA fee: $3,440 annually
Location
- Region: Houston
Financial & listing details
- Price per square foot: $250/sqft
- Tax assessed value: $998,000
- Annual tax amount: $25,872
- Date on market: 8/21/2026
- Listing terms: Cash,Conventional
- Ownership: Full Ownership
- Road surface type: Concrete, Curbs, Gutters
Estimated market value
$883,000
$839,000 - $927,000
$5,920/mo
Price history
| Date | Event | Price |
|---|---|---|
| 9/17/2026 | Price change | $911,750-1.4%$250/sqft |
Source:  HAR #10636424 Report a problem HAR #10636424 Report a problem | ||
| 8/21/2026 | Listed for sale | $925,000-2.2%$254/sqft |
Source: HAR #10636424 Report a problem | ||
| 6/17/2026 | Listing removed | $946,000$260/sqft |
Source: HAR #60252389 Report a problem | ||
| 6/4/2026 | Price change | $946,000-3%$260/sqft |
Source: HAR #60252389 Report a problem | ||
| 4/28/2026 | Price change | $975,300-2.4%$268/sqft |
Source: HAR #60252389 Report a problem | ||
| 4/8/2026 | Price change | $999,700-2.6%$274/sqft |
Source: HAR #60252389 Report a problem | ||
| 2/19/2026 | Price change | $1,026,000-5.4%$281/sqft |
Source: HAR #58330395 Report a problem | ||
| 1/21/2026 | Price change | $1,085,000-5.7%$298/sqft |
Source: HAR #3162956 Report a problem | ||
| 12/4/2025 | Listed for sale | $1,150,000$316/sqft |
Source: HAR #3162956 Report a problem | ||
Public tax history
| Year | Property taxes | Tax assessment |
|---|---|---|
| 2025 | $7,474 -11.3% | $998,000 -1.4% |
| 2024 | $8,422 +8.7% | $1,012,001 +5.8% |
| 2023 | $7,747 -21.8% | $956,916 +10% |
| 2022 | $9,907 | $869,946 +8.3% |
| 2021 | -- | $803,342 -9.5% |
| 2020 | $10,274 -0.6% | $887,503 +18.3% |
| 2019 | $10,332 -49.1% | $750,000 |
| 2018 | $20,303 | $750,000 -3.5% |
| 2017 | $20,303 +863.5% | $777,306 +1017.2% |
| 2016 | $2,107 | $69,575 |
| 2015 | -- | -- |
Find assessor info on the county website
Monthly payment
Est. payment
Payment breakdown
Explore the cost of this home by adjusting the details. Changes won't be saved.Climate risks
Neighborhood: Washington Avenue Coalition - Memorial Park
Nearby schools
Schools provided by the listing agent
- Elementary: Sinclair Elementary School (Houston)
- Middle: Hogg Middle School (Houston)
- High: Waltrip High School
Source: HAR. This data may not be complete. We recommend contacting the local school district to confirm school assignments for this home.
- $983,6003 bd4 ba3.9k sqft829 Dunleigh Meadows Ln, Houston, TX 77055Off Market
- $1,040,5004 bd4 ba3.8k sqft825 Dunleigh Meadows Ln, Houston, TX 77055Off Market
- $---- bd-- ba-- sqft825 Dunleigh Meadows Ln, Houston, TX 77055Off Market
- $801,9003 bd3 ba2.9k sqft831 Dunleigh Meadows Ln, Houston, TX 77055Off Market
Similar homes
- $975,0003 bd4 ba3.5k sqft709 Somerset Commons Ln, Houston, TX 77055For Sale
 MLS ID #19952495, Rene Sorola, Keller Williams Realty Metropolitan. HAR
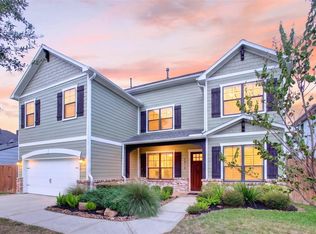
 - $895,0003 bd4 ba2.9k sqft1513 Cunningham Parc Ln, Houston, TX 77055For Sale
 MLS ID #85620175, Mindy Whitaker, Realty of America - Central Houston. HAR
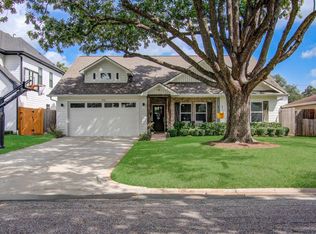
 - $1,075,0004 bd4 ba3.2k sqft1512 Zora St, Houston, TX 77055For Sale
 MLS ID #70179844, Jesus Flores, American Business PM LLC. HAR
 - $1,050,0004 bd3 ba2.5k sqft1722 Chippendale Rd, Houston, TX 77018For Sale
 MLS ID #69930600, Ana Salazar, Refuge Group Properties. HAR
