Experience impeccable luxury in this stunning home located in the exclusive Mediterranean-inspired community of Ravenna. This residence features a private elevator & a 3-car garage. The expansive second floor boasts an open-concept living, dining, & kitchen area, enhanced with high-end finishes throughout. Special upgrades include a custom study, designer light fixtures, custom window treatments, & stained beadboard ceilings on exterior terraces. The gourmet kitchen is a chef’s dream, equipped with stainless steel Miele appliances, soft-close cabinetry, a quartzite island, a walk-in pantry, and sleek stainless steel countertops. Ravenna offers exceptional amenities, including a resort-style pool with a loggia, an outdoor dining area, & a spacious dog park, all within a secure, 24-hour gated community. Ideally located near The Galleria & Memorial Park & is within walking distance of Awty International School. Please note:HOA fees include water.
For sale
Price cut: $41K (7/21)
$1,349,000
1228 Mosaico Ln, Houston, TX 77055
4beds
3,800sqft
:
Get pre-qualified$11,459/mo
Single Family Residence
Built in 2015
1,955 Square Feet Lot
$1,302,200 Zestimate®
$355/sqft
$560/mo HOA
What's special
Private elevatorOutdoor dining areaHigh-end finishes throughoutCustom window treatmentsQuartzite islandExpansive second floorCustom study
- 19 days |
- 239 |
- 15 |
Zillow last checked:
Listing updated:
Listed by:
Amy Dunlap TREC #0534661 832-656-1178,
Jane Byrd Properties International LLC
Source: HAR,MLS#: 29521069
Facts & features
Interior
Bedrooms & bathrooms
- Bedrooms: 4
- Bathrooms: 5
- Full bathrooms: 4
- 1/2 bathrooms: 1
Rooms
- Room types: Utility Room
Primary bathroom
- Features: Full Secondary Bathroom Down, Half Bath, Primary Bath: Double Sinks, Primary Bath: Separate Shower, Primary Bath: Soaking Tub, Vanity Area
Kitchen
- Features: Breakfast Bar, Island w/ Cooktop, Kitchen open to Family Room, Pantry, Pots/Pans Drawers, Soft Closing Cabinets, Soft Closing Drawers, Walk-in Pantry
Heating
- Natural Gas, Zoned
Cooling
- Ceiling Fan(s), Electric, Zoned
Appliances
- Included: ENERGY STAR Qualified Appliances, Water Heater, Disposal, Dryer, Refrigerator, Washer, Wine Refrigerator, Convection Oven, Electric Oven, Microwave, Gas Cooktop, Dishwasher
- Laundry: Electric Dryer Hookup, Gas Dryer Hookup, Washer Hookup
Features
- Balcony, Crown Molding, Elevator, High Ceilings, 1 Bedroom Down - Not Primary BR, En-Suite Bath, Primary Bed - 3rd Floor, Sitting Area, Walk-In Closet(s)
- Flooring: Carpet, Wood
- Doors: Insulated Doors
- Windows: Insulated/Low-E windows, Window Coverings
- Number of fireplaces: 1
- Fireplace features: Gas Log
Interior area
- Total structure area: 3,800
- Total interior livable area: 3,800 sqft
Property
Parking
- Total spaces: 3
- Parking features: Attached
- Attached garage spaces: 3
Features
- Stories: 4
- Patio & porch: Covered, Patio/Deck, Deck
- Exterior features: Sprinkler System
Lot
- Size: 1,955 Square Feet
- Features: Subdivided, 0 Up To 1/4 Acre
Details
- Parcel number: 1337700010054
Construction
Type & style
- Home type: SingleFamily
- Architectural style: Mediterranean
- Property subtype: Single Family Residence
Materials
- Brick, Stucco, Wood Siding
- Foundation: Slab
- Roof: Tile
Condition
- New construction: No
- Year built: 2015
Utilities & green energy
- Sewer: Public Sewer
- Water: Public
Green energy
- Energy efficient items: Thermostat, Lighting, HVAC
Community & HOA
Community
- Subdivision: Ravenna Sub
HOA
- Has HOA: Yes
- Amenities included: Clubhouse, Controlled Access
- HOA fee: $6,721 annually
Location
- Region: Houston
Financial & listing details
- Price per square foot: $355/sqft
- Tax assessed value: $998,554
- Annual tax amount: $22,679
- Date on market: 7/7/2026
- Listing terms: Cash,Conventional
- Ownership: Full Ownership
- Road surface type: Concrete, Curbs
Estimated market value
$1,302,200
$1.24M - $1.37M
$6,623/mo
Price history
| Date | Event | Price |
|---|---|---|
| 7/21/2026 | Price change | $1,349,000-2.9%$355/sqft |
Source:  HAR #29521069 Report a problem HAR #29521069 Report a problem | ||
| 7/7/2026 | Price change | $1,390,000+9%$366/sqft |
Source: HAR #29521069 Report a problem | ||
| 4/21/2025 | Pending sale | $1,275,000$336/sqft |
Source: HAR #20085042 Report a problem | ||
| 4/9/2025 | Listed for sale | $1,275,000+27.8%$336/sqft |
Source: HAR #20085042 Report a problem | ||
| 7/22/2021 | Listing removed | -- |
Source: HAR #61721256 Report a problem | ||
| 6/24/2021 | Pending sale | $998,000$263/sqft |
Source: HAR #61721256 Report a problem | ||
| 4/9/2021 | Listed for sale | $998,000$263/sqft |
Source: HAR #61721256 Report a problem | ||
Public tax history
| Year | Property taxes | Tax assessment |
|---|---|---|
| 2025 | $9,172 +9.4% | $998,554 +7.5% |
| 2024 | $8,383 +5% | $929,100 -1.8% |
| 2023 | $7,980 +6.4% | $946,177 +7.9% |
| 2022 | $7,501 | $877,060 +4% |
| 2021 | -- | $843,246 -1.1% |
| 2020 | $7,951 -2.3% | $852,342 -0.8% |
| 2019 | $8,141 -56.1% | $859,036 -5% |
| 2018 | $18,553 | $903,900 -6.4% |
| 2017 | $18,553 +220.1% | $965,916 +336% |
| 2016 | $5,795 +3440.9% | $221,517 +25% |
| 2015 | $164 | $177,214 +118.2% |
| 2014 | $164 | $81,223 |
| 2013 | -- | -- |
Find assessor info on the county website
Monthly payment
Est. payment
Payment breakdown
Explore the cost of this home by adjusting the details. Changes won't be saved.Climate risks
Neighborhood: Spring Branch East
Nearby schools
GreatSchools rating
- 3/10Housman Elementary SchoolGrades: K-5Distance: 0.9 mi
- 8/10Spring Branch Middle SchoolGrades: 6-8Distance: 3.3 mi
- 8/10Memorial High SchoolGrades: 9-12Distance: 3.7 mi
Schools provided by the listing agent
- Elementary: Housman Elementary School
- Middle: Spring Branch Middle School (Spring Branch)
- High: Memorial High School (Spring Branch)
Source: HAR. This data may not be complete. We recommend contacting the local school district to confirm school assignments for this home.
- $991,1004 bd4 ba3.7k sqft1232 Mosaico Ln, Houston, TX 77055Off Market
- $1,050,1003 bd5 ba3.4k sqft1236 Mosaico Ln, Houston, TX 77055Off Market

- $--3 bd4 ba3k sqft1224 Mosaico Ln, Houston, TX 77055Sold

- $1,351,0003 bd4 ba3.8k sqft1240 Mosaico Ln, Houston, TX 77055Off Market
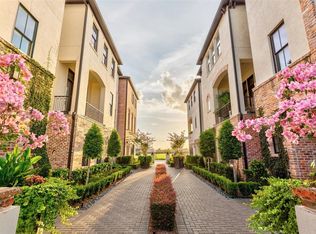
- $1,511,2004 bd4 ba4.2k sqft7503 Little Caprese Ln, Houston, TX 77055Off Market
- $918,2003 bd4 ba3k sqft1220 Mosaico Ln, Houston, TX 77055Off Market
- $1,087,7003 bd4 ba3.4k sqft1216 Mosaico Ln, Houston, TX 77055Off Market
- $2,006,2005 bd5 ba5.7k sqft7502 Cuadro Ln, Houston, TX 77055Off Market
A local agent can set up tours, give advice and negotiate with sellers.
Similar homes
- $1,390,0005 bd4 ba4.7k sqft6430 Rolla St, Houston, TX 77055For Sale
 MLS ID #13915870, Whitney Smith, Meadows Property Group. HAR
 - $1,746,3604 bd4 ba3.9k sqft7215 Blandford Ln, Houston, TX 77055For Sale
 MLS ID #11618571, Sheryl Davis, Compass RE Texas, LLC - Houston. HAR
 - $999,0004 bd5 ba3.3k sqft240 S Post Oak Ln, Houston, TX 77056For Sale
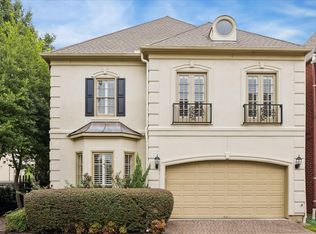 MLS ID #27599369, Patricia Fitzgerald, Fitzgerald Properties. HAR
 - $1,320,0003 bd5 ba4.1k sqft1235 Wynden Oaks Garden Dr, Houston, TX 77056For Sale
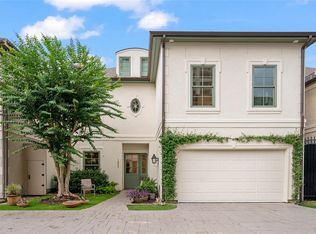 MLS ID #17901492, Kiki Wilson, Martha Turner Sotheby's International Realty. HAR
 - $1,348,0004 bd4 ba4.1k sqft3016 Mid Ln Unit B, Houston, TX 77027For SaleMLS ID #17990006, Philip Alter, Martha Turner Sotheby's International Realty. HAR
- $1,150,0005 bd5 ba3.8k sqft1946 Pech Rd, Houston, TX 77055New ConstructionMLS ID #94255078, Suzanne Massiatte, Summertime Investments. HAR
- $1,495,0004 bd5 ba4.5k sqft5655 Locke Ln, Houston, TX 77056For SaleMLS ID #13851990, David Young, Compass RE Texas, LLC - Houston. HAR
- $1,435,0005 bd4 ba3.6k sqft4004 Childress St, Houston, TX 77005For SaleMLS ID #60335364, Brittney Selldin, J. Lindsey Properties. HAR
- $1,500,0005 bd5 ba4k sqft814 Azalea St, Houston, TX 77018For SaleMLS ID #23873201, Anisa Patel, Brent Allen Properties. HAR
- $1,525,0004 bd5 ba4.1k sqft2402 McClendon St, Houston, TX 77030For SaleMLS ID #40023240, Anna Teplitskaya, Compass RE Texas, LLC - Houston. HAR
- $1,375,0004 bd4 ba4k sqft5413 Evergreen St, Bellaire, TX 77401For SaleMLS ID #39119894, Stephen Taussig, TAUS Realty. HAR
- $1,300,0004 bd5 ba3.8k sqft65 Crain Square Blvd, Houston, TX 77025For SaleMLS ID #54111970, Daniela Sumbera, Keller Williams Realty Northeast. HAR
- $1,279,0004 bd5 ba3.7k sqft1301 Peden St, Houston, TX 77006For SaleMLS ID #15574050, TJ Tirado, Better Homes and Gardens Real Estate Gary Greene - West Gray. HAR
- $1,488,0004 bd4 ba3.8k sqft2215 Branard St, Houston, TX 77098For SaleMLS ID #69517738, Gabriela Gomez Pena, Better Homes and Gardens Real Estate Gary Greene - Woodway. HAR
- $1,490,0005 bd5 ba4.2k sqft1003 Wakefield Dr, Houston, TX 77018For SaleMLS ID #45589945, Kate Ferguson, Keller Williams Memorial. HAR
- $1,199,0004 bd5 ba3.9k sqft1527 Vermont St, Houston, TX 77006For SaleMLS ID #74335042, Patrick Banks, Coldwell Banker Realty - Heights. HAR
- $1,399,0004 bd4 ba4k sqft4704 Willow St, Bellaire, TX 77401For SaleMLS ID #55926059, Tracie Parzen, Greenwood King Properties - Kirby Office. HAR
- $1,195,0004 bd4 ba3.5k sqft24 Hackberry Ln Unit B, Houston, TX 77027For SaleMLS ID #20224644, Claudette Callebs, Real Broker, LLC. HAR
- $1,699,9954 bd5 ba4.5k sqft802 W 30th St, Houston, TX 77018For SaleMLS ID #13483444, Nancy Almodovar, Nan & Company Properties - Corporate Office (Heights). HAR
- $800,0003 bd4 ba2.9k sqft1323 Hunters Meadow Ln, Houston, TX 77055For SaleMLS ID #2044899, Bradley Upshaw, Haven Realty International. HAR
