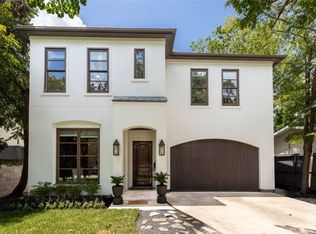
Life feels different in Bellaire. Mornings start w/ neighborhood walks, afternoons at nearby parks, & evenings with friends just minutes from Houston's best dining & destinations. At 4440 Betty, a beautifully renovated Silverstone home, the extensive 2020 updates, timeless finishes, hardwood floors throughout, & effortless indoor-outdoor living create the perfect backdrop for a connected, active, & distinctly Bellaire way of life. Enjoy a front-row seat to the GREENSPACE of the Nature Discovery Center and Evergreen Pool, then return home to a covered patio & low-maintenance turfed yard. Generous storage, designer lighting, and a spacious primary retreat add comfort to everyday living. Experience the CHARM of a true small-town community yet w quick access to Houston's premier URBAN amenities, Texas Medical Center, Rice Village, downtown & uptown. Per seller, the home interiors have never flooded.
For sale
Price cut: $50K (7/22)
$1,300,000
4440 Betty St, Bellaire, TX 77401
4beds
3,991sqft
Single Family Residence
Built in 2007
5,127 Square Feet Lot
$1,251,600 Zestimate®
$326/sqft
$-- HOA
What's special
Timeless finishesEffortless indoor-outdoor livingLow-maintenance turfed yardHardwood floors throughoutCovered patioDesigner lightingGenerous storage
- 50 days
- 916
- 45
Zillow last checked:
Listing updated:
Listed by:
Belinda Schmidt TREC #0646521 713-417-1177,
Martha Turner Sotheby's International Realty
Source: HAR,MLS#: 25631096
Facts & features
Interior
Bedrooms & bathrooms
- Bedrooms: 4
- Bathrooms: 4
- Full bathrooms: 3
- 1/2 bathrooms: 1
Primary bedroom
- Level: Second
- Area: 357
- Dimensions: 21x17
Bedroom
- Level: Second
- Area: 182
- Dimensions: 14x13
Bedroom
- Level: Second
- Area: 143
- Dimensions: 13x11
Bedroom
- Level: Second
- Area: 196
- Dimensions: 14x14
Other
- Level: First
Dining room
- Level: First
- Area: 196
- Dimensions: 14x14
Game room
- Level: Second
- Area: 300
- Dimensions: 20x15
Kitchen
- Level: First
- Area: 210
- Dimensions: 15x14
Living room
- Level: First
- Area: 182
- Dimensions: 14x13
Utility room
- Level: Second
- Area: 60
- Dimensions: 10x6
Heating
- Natural Gas
Cooling
- Ceiling Fan(s), Electric
Appliances
- Included: ENERGY STAR Qualified Appliances, Disposal, Refrigerator, Washer, Convection Oven, Double Oven, Electric Oven, Microwave, Gas Cooktop, Dishwasher
- Laundry: Electric Dryer Hookup, Washer Hookup
Features
- Crown Molding, Dry Bar, Formal Entry/Foyer, High Ceilings, Prewired for Alarm System, Wet Bar, All Bedrooms Up
- Flooring: Travertine, Wood
- Number of fireplaces: 1
- Fireplace features: Gas, Gas Log
Interior area
- Total structure area: 3,991
- Total interior livable area: 3,991 sqft
Property
Parking
- Total spaces: 2
- Parking features: Attached, Garage Door Opener, Double-Wide Driveway, Electric Vehicle Charging Station(s)
- Attached garage spaces: 2
Features
- Stories: 2
- Patio & porch: Covered, Porch
- Exterior features: Side Yard, Sprinkler System
- Has spa: Yes
- Fencing: Back Yard,Full
Lot
- Size: 5,127 Square Feet
- Dimensions: 103 x 50
- Features: Back Yard, Corner Lot, Subdivided, 0 Up To 1/4 Acre
Details
- Additional structures: Shed(s)
- Parcel number: 0591260120012
Construction
Type & style
- Home type: SingleFamily
- Architectural style: Other
- Property subtype: Single Family Residence
Materials
- Stucco
- Foundation: Pillar/Post/Pier
- Roof: Composition
Condition
- New construction: No
- Year built: 2007
Utilities & green energy
- Sewer: Public Sewer
- Water: Public
Green energy
- Energy efficient items: Thermostat, Exposure/Shade
Community & HOA
Community
- Security: Prewired for Alarm System
- Subdivision: Southdale Add
Location
- Region: Bellaire
Financial & listing details
- Price per square foot: $326/sqft
- Tax assessed value: $1,032,283
- Annual tax amount: $20,888
- Date on market: 8/20/2026
- Listing terms: Cash,Conventional
- Ownership: Full Ownership
- Road surface type: Concrete, Curbs, Gutters
Estimated market value
$1,251,600
$1.19M - $1.31M
$5,487/mo
Price history
| Date | Event | Price |
|---|---|---|
| 7/22/2026 | Price change | $1,300,000-3.7%$326/sqft |
Source:  HAR #41191694 Report a problem HAR #41191694 Report a problem | ||
| 7/7/2026 | Price change | $1,350,000-2.5%$338/sqft |
Source: HAR #41191694 Report a problem | ||
| 6/19/2026 | Listed for sale | $1,385,000+54.1%$347/sqft |
Source: HAR #41191694 Report a problem | ||
| 3/6/2020 | Listing removed | $899,000$225/sqft |
Source: Redfin Corporation #19965221 Report a problem | ||
| 1/22/2020 | Pending sale | $899,000$225/sqft |
Source: Redfin Corporation #19965221 Report a problem | ||
| 10/16/2019 | Price change | $899,000-2.2%$225/sqft |
Source: Redfin Corporation #19965221 Report a problem | ||
| 9/13/2019 | Price change | $919,000-2.8%$230/sqft |
Source: Redfin Corporation #19965221 Report a problem | ||
| 7/17/2019 | Price change | $945,000-2.5%$237/sqft |
Source: All Side Realty #32198282 Report a problem | ||
| 5/31/2019 | Price change | $969,000-2.6%$243/sqft |
Source: All Side Realty #32198282 Report a problem | ||
| 3/31/2019 | Listed for sale | $995,000+32.8%$249/sqft |
Source: All Side Realty #32198282 Report a problem | ||
| 11/7/2009 | Listing removed | $749,000$188/sqft |
Source: Coldwell Banker United, Realtors #39083541 Report a problem | ||
| 8/1/2009 | Listed for sale | $749,000$188/sqft |
Source: Coldwell Banker United, Realtors #39083541 Report a problem | ||
Public tax history
| Year | Property taxes | Tax assessment |
|---|---|---|
| 2025 | $15,511 +3.8% | $1,032,283 +5% |
| 2024 | $14,939 -4.2% | $983,000 -10.1% |
| 2023 | $15,595 -2.4% | $1,092,966 +13.1% |
| 2022 | $15,986 | $966,310 -2.2% |
| 2021 | -- | $988,424 +1.3% |
| 2020 | $17,603 +8.3% | $975,830 +8.9% |
| 2019 | $16,253 -4.3% | $895,967 +2.3% |
| 2018 | $16,992 | $875,447 -4% |
| 2017 | $16,992 +0.2% | $911,897 -1% |
| 2016 | $16,962 +13.6% | $921,400 -5.8% |
| 2015 | $14,932 | $977,961 +21.5% |
| 2014 | $14,932 | $805,017 +3.9% |
| 2013 | -- | $774,853 +7.2% |
| 2012 | -- | $722,878 +6.1% |
| 2011 | -- | $681,600 -4.5% |
| 2010 | -- | $713,622 +1.2% |
| 2009 | -- | $705,000 +228.9% |
| 2007 | -- | $214,359 +16.7% |
| 2006 | -- | $183,700 +17% |
| 2005 | -- | $157,058 +8.2% |
| 2004 | -- | $145,200 +10% |
| 2003 | -- | $132,000 +10% |
| 2002 | -- | $120,000 +10% |
| 2001 | -- | $109,100 +10% |
| 2000 | -- | $99,200 |
Find assessor info on the county website
Monthly payment
Est. payment
Payment breakdown
Explore the cost of this home by adjusting the details. Changes won't be saved.Climate risks
Neighborhood: Southdale
Nearby schools
Schools provided by the listing agent
- Elementary: Horn Elementary School (Houston)
- Middle: Pershing Middle School
- High: Bellaire High School
Source: HAR. This data may not be complete. We recommend contacting the local school district to confirm school assignments for this home.

Similar homes
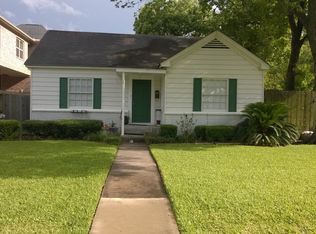
- $1,299,0004 bd4 ba3.4k sqft5217 Beech St, Bellaire, TX 77401For Sale
 MLS ID #65407812, Colby Wulf, Orchard Brokerage. HAR
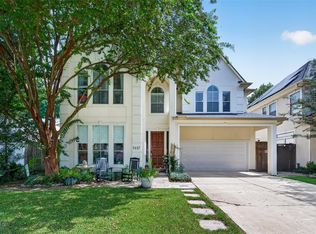
 - $1,475,0004 bd5 ba3.9k sqft4523 Maple St, Bellaire, TX 77401For Sale
 MLS ID #64558240, David Houston, New Leaf Real Estate. HAR
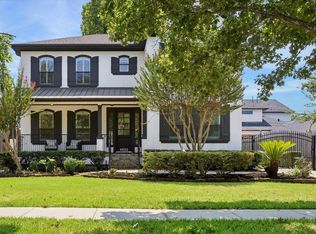
 - $1,298,0003 bd5 ba4.1k sqft1235 Wynden Oaks Garden Dr, Houston, TX 77056For Sale
 MLS ID #26206923, Kiki Wilson, Martha Turner Sotheby's International Realty. HAR
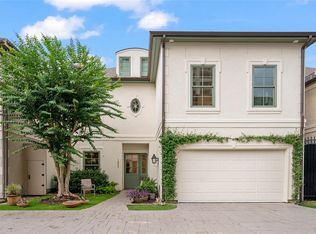
 - $1,500,0004 bd5 ba3.4k sqft6236 Community Dr, Houston, TX 77005Active
 MLS ID #12762730, Claudia Fathivand, Compass RE Texas, LLC. MRED as distributed by MLS GRID
