Don't miss the exceptional Bellaire home, situated inside The Loop! No history of flooding inside the home. Four bedrooms, three full and one half bathrooms. Quality finishes with beautiful architectural details. The floor plan includes gracious formals, open plan chef's kitchen and family room, large second floor game room, three generous secondary bedrooms and more. No carpet! Some of the recent updates include the primary bathroom (2025), complete front and back landscaping (2021), full exterior repaint (2023) interior paint (2026), new Bosch double ovens and Sharp microwave (2024) and more! Enjoy the outdoors in the backyard oasis that includes a covered patio and beautiful landscaping. Convenient location, close to Nature Discovery Center, Evergreen Pool and Horn Elementary. Come see for yourself!
Pending
Price cut: $74K (7/17)
$1,325,000
4439 Betty St, Bellaire, TX 77401
4beds
3,852sqft
Single Family Residence
Built in 2006
5,127 Square Feet Lot
$1,272,700 Zestimate®
$344/sqft
$-- HOA
What's special
Quality finishesBackyard oasisFour bedroomsCovered patioGracious formalsBeautiful landscapingBeautiful architectural details
- 25 days |
- 931 |
- 22 |
Likely to sell faster than
Zillow last checked:
Listing updated:
Listed by:
Lisa Kornhauser TREC #0471824 832-274-6156,
Compass RE Texas, LLC - Houston
Source: HAR,MLS#: 43766490
Facts & features
Interior
Bedrooms & bathrooms
- Bedrooms: 4
- Bathrooms: 4
- Full bathrooms: 3
- 1/2 bathrooms: 1
Rooms
- Room types: Den, Utility Room
Primary bathroom
- Features: Primary Bath: Double Sinks, Primary Bath: Separate Shower
Heating
- Natural Gas, Zoned
Cooling
- Ceiling Fan(s), Electric, Zoned
Appliances
- Included: ENERGY STAR Qualified Appliances, Disposal, Dryer, Refrigerator, Washer, Double Oven, Gas Oven, Microwave, Gas Range, Dishwasher
- Laundry: Electric Dryer Hookup, Gas Dryer Hookup, Washer Hookup
Features
- Dry Bar, High Ceilings, All Bedrooms Up, Primary Bed - 2nd Floor
- Flooring: Stone, Tile, Wood
- Doors: Insulated Doors
- Windows: Insulated/Low-E windows, Window Coverings
- Number of fireplaces: 2
- Fireplace features: Gas
Interior area
- Total structure area: 3,852
- Total interior livable area: 3,852 sqft
Property
Parking
- Total spaces: 2
- Parking features: Detached, Garage Door Opener, Double-Wide Driveway
- Garage spaces: 2
Features
- Stories: 2
- Patio & porch: Covered, Patio/Deck
- Exterior features: Sprinkler System
- Fencing: Back Yard
Lot
- Size: 5,127 Square Feet
- Dimensions: 105.2 x 50
- Features: Back Yard, Corner Lot, Subdivided, 0 Up To 1/4 Acre
Details
- Parcel number: 0591260140011
Construction
Type & style
- Home type: SingleFamily
- Architectural style: French
- Property subtype: Single Family Residence
Materials
- Batts Insulation, Stucco, Wood Siding
- Foundation: Pillar/Post/Pier
- Roof: Composition
Condition
- New construction: No
- Year built: 2006
Details
- Builder name: Savannah Homes
Utilities & green energy
- Sewer: Public Sewer
- Water: Public
Green energy
- Energy efficient items: Thermostat, HVAC, Exposure/Shade
Community & HOA
Community
- Subdivision: Southdale
Location
- Region: Bellaire
Financial & listing details
- Price per square foot: $344/sqft
- Tax assessed value: $1,027,405
- Annual tax amount: $19,268
- Date on market: 6/26/2026
- Listing terms: Cash,Conventional
- Road surface type: Asphalt, Concrete, Curbs
Estimated market value
$1,272,700
$1.21M - $1.34M
$5,951/mo
Price history
| Date | Event | Price |
|---|---|---|
| 7/20/2026 | Pending sale | $1,325,000$344/sqft |
Source:  HAR #43766490 Report a problem HAR #43766490 Report a problem | ||
| 7/17/2026 | Price change | $1,325,000-5.3%$344/sqft |
Source: HAR #43766490 Report a problem | ||
| 6/26/2026 | Listed for sale | $1,399,000+40.3%$363/sqft |
Source: HAR #43766490 Report a problem | ||
| 6/19/2018 | Listing removed | $997,000$259/sqft |
Source: John Daugherty, REALTORS #15642831 Report a problem | ||
| 5/8/2018 | Pending sale | $997,000$259/sqft |
Source: John Daugherty, REALTORS #15642831 Report a problem | ||
| 5/3/2018 | Listed for sale | $997,000+31.2%$259/sqft |
Source: John Daugherty, REALTORS #15642831 Report a problem | ||
| 12/21/2011 | Sold | -- |
Source: Agent Provided Report a problem | ||
| 10/7/2011 | Price change | $760,000-2.6%$197/sqft |
Source: Keller Williams - Houston Metropolitan #62867884 Report a problem | ||
| 5/26/2011 | Listed for sale | $779,900$202/sqft |
Source: Keller Williams Realty Metropolitan #62867884 Report a problem | ||
Public tax history
| Year | Property taxes | Tax assessment |
|---|---|---|
| 2025 | $15,432 +6% | $1,027,405 +7.1% |
| 2024 | $14,553 +6.5% | $959,000 +2.2% |
| 2023 | $13,660 -14.3% | $938,026 -2.7% |
| 2022 | $15,947 | $964,051 +7.1% |
| 2021 | -- | $900,000 |
| 2020 | $16,213 -6% | $900,000 -5.3% |
| 2019 | $17,255 +13.6% | $950,211 +21.7% |
| 2018 | $15,194 | $780,660 -4.5% |
| 2017 | $15,194 -0.4% | $817,110 -1.6% |
| 2016 | $15,250 +5.4% | $830,000 |
| 2015 | $14,463 | $830,000 +1% |
| 2014 | $14,463 | $822,152 +14.2% |
| 2013 | -- | $720,000 +0.1% |
| 2012 | -- | $719,040 +5.1% |
| 2011 | -- | $683,850 |
| 2010 | -- | $683,850 -3.3% |
| 2009 | -- | $707,067 +115.2% |
| 2007 | -- | $328,506 +117.9% |
| 2006 | -- | $150,766 +10% |
| 2005 | -- | $137,060 +10% |
| 2004 | -- | $124,600 +10% |
| 2003 | -- | $113,300 +10% |
| 2002 | -- | $103,000 +9.9% |
| 2001 | -- | $93,700 +10% |
| 2000 | -- | $85,200 |
Find assessor info on the county website
Monthly payment
Est. payment
Payment breakdown
Explore the cost of this home by adjusting the details. Changes won't be saved.Climate risks
Neighborhood: Southdale
Nearby schools
GreatSchools rating
- 10/10Horn Elementary SchoolGrades: PK-5Distance: 0.5 mi
- 7/10Pershing Middle SchoolGrades: 6-8Distance: 0.7 mi
- 7/10Bellaire High SchoolGrades: 9-12Distance: 1.2 mi
Schools provided by the listing agent
- Elementary: Horn Elementary School (Houston)
- Middle: Pershing Middle School
- High: Bellaire High School
Source: HAR. This data may not be complete. We recommend contacting the local school district to confirm school assignments for this home.
- $1,147,9005 bd4 ba3.5k sqft4435 Betty St, Bellaire, TX 77401Off Market
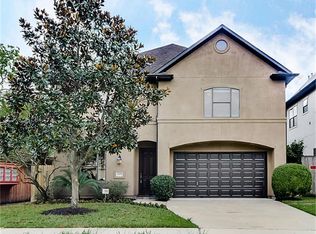
- $1,423,1004 bd3 ba3.7k sqft4440 Jim West St, Bellaire, TX 77401Off Market
- $1,622,9005,127 Square Feet4431 Betty St, Bellaire, TX 77401Off Market

- $1,404,5004 bd5 ba4k sqft4436 Jim West St, Bellaire, TX 77401Off Market
- $738,9003 bd2 ba1.4k sqft4432 Jim West St, Bellaire, TX 77401Off Market
- $1,422,7005,127 Square Feet4429 Betty St, Bellaire, TX 77401Off Market
- $1,350,0004 bd4 ba3.9k sqft4440 Betty St, Bellaire, TX 77401For Sale
- $1,041,6004 bd3 ba3.7k sqft4438 Betty St, Bellaire, TX 77401Off Market
A local agent can set up tours, give advice and negotiate with sellers.
Similar homes
- $1,349,0004 bd4 ba3.9k sqft4814 Welford Dr, Bellaire, TX 77401For Sale
 MLS ID #42135097, Hannah Nates, Compass RE Texas, LLC - Houston. HAR
 - $1,199,0004 bd4 ba3.7k sqft4900 Cedar St, Bellaire, TX 77401For Sale
 MLS ID #23288430, Tahira Syed, Compass RE Texas, LLC - Houston. HAR
 - $1,375,0004 bd4 ba4k sqft5413 Evergreen St, Bellaire, TX 77401For Sale
 MLS ID #39119894, Stephen Taussig, TAUS Realty. HAR
 - $1,350,0005 bd4 ba4k sqft4911 Imperial St, Bellaire, TX 77401For Sale
 MLS ID #42307233, Jimmy Franklin, eXp Realty LLC. HAR
 - $1,469,0004 bd4 ba4.4k sqft802 Anderson St, Bellaire, TX 77401For SaleMLS ID #89913345, Michelle Comstock, Compass RE Texas, LLC - Houston. HAR
- $1,375,0005 bd4 ba4.5k sqft3122 Gannett St, Houston, TX 77025For SaleMLS ID #32086259, Devon Lacy, Champions NextGen Real Estate. HAR
- $1,348,0004 bd4 ba4.1k sqft3016 Mid Ln Unit B, Houston, TX 77027For SaleMLS ID #17990006, Philip Alter, Martha Turner Sotheby's International Realty. HAR
- $1,485,0004 bd4 ba3.8k sqft3505 Gramercy St, Houston, TX 77025For SaleMLS ID #3872579, Brad Fleming, Better Homes and Gardens Real Estate Gary Greene - Memorial. HAR
- $1,487,5004 bd4 ba4k sqft2601 Talbott St, Houston, TX 77005For SaleMLS ID #19703684, Lisa Baer, Martha Turner Sotheby's International Realty. HAR
- $1,195,0004 bd4 ba3.5k sqft24 Hackberry Ln Unit B, Houston, TX 77027For SaleMLS ID #20224644, Claudette Callebs, Real Broker, LLC. HAR
- $1,395,0003 bd4 ba3.3k sqft16 Lana Ln Unit B, Houston, TX 77027For SaleMLS ID #45982486, Ron Brown, Greenwood King Properties - Voss Office. HAR
- $1,365,0004 bd5 ba3.5k sqft1045 Rosepoint St, Houston, TX 77018For SaleMLS ID #44052563, Brittany Waterman, Martha Turner Sotheby's International Realty. HAR
- $1,285,0004 bd3 ba3.6k sqft835 W 43rd St, Houston, TX 77018For SaleMLS ID #81918578, Robin Hossman, Led Well Realty. HAR
- $1,260,0004 bd4 ba3.6k sqft11606 Montmarte Blvd, Houston, TX 77082For SaleMLS ID #89453641, Patricia Garrison, Martha Turner Sotheby's International Realty. HAR
- $1,295,0005 bd5 ba4.5k sqft1418 Du Barry Ln, Houston, TX 77018For SaleMLS ID #56388913, Eric Nelson, SERHANT.. HAR
- $975,0004 bd4 ba3.8k sqft6435 Ivy Fls, Missouri City, TX 77459For SaleMLS ID #6687753, Jack Burns Brady, Hometown America Incorporated. HAR
- $1,198,0004 bd4 ba3.8k sqft1910 Mystic Arbor Ln, Houston, TX 77077For SaleMLS ID #43105548, Claudia Hellmund, Keller Williams Memorial. HAR
- $1,399,9994 bd5 ba5.1k sqft2042 Darby Ln, Fresno, TX 77545For SaleMLS ID #56467681, John Nguyen, Keller Williams Memorial. HAR
- $1,050,0003 bd4 ba3.5k sqft5322 Val Verde St, Houston, TX 77056For SaleMLS ID #30154045, Austin Oztan, Keller Williams Realty Metropolitan. HAR
- $1,850,0004 bd6 ba4.5k sqft3803 Drake St, Houston, TX 77005For SaleMLS ID #28955146, Jamie McMartin, Compass RE Texas, LLC - West Houston. HAR
