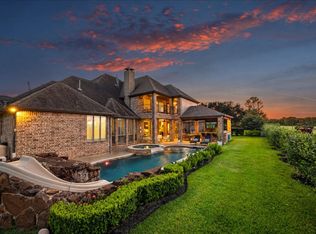
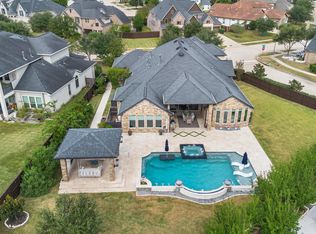
Located in the 24-hour manned gated community of Windsor Park Lakes, this beautifully updated 4/5 bed, 3.5 bath home backs directly onto George Bush Park, with no back neighbors and exceptional privacy. Inviting double-height entry leads to formal dining, formal living, & study. Family room opens to the kitchen & breakfast area. Kitchen features updated backsplash, painted cabinets, granite countertops, island & breakfast bar. Spacious primary suite, updated bath with soaking tub & walk-in shower leading to walk-in closet. Upstairs are 3 secondary beds, 2 baths, game room & media room that can be a 5th bed. Backyard oasis offers pool & spa with waterfall, covered patio, pergola, outdoor kitchen & bar, perfect for entertaining. AC units 2025 & 2018, gas & electrical outlets for generator. 3-car garage. Community amenities include clubhouse, pool, tennis courts & lakes. Conveniently located just minutes from I-10 & Energy Corridor. Zoned to top-rated Katy ISD schools. Never flooded.
For sale
$1,275,000
19023 Windsor Lakes Dr, Houston, TX 77094
4beds
4,596sqft
Single Family Residence
Built in 1998
10,467 Square Feet Lot
$1,220,700 Zestimate®
$277/sqft
$200/mo HOA
What's special
Outdoor kitchen and barUpdated backsplashGranite countertopsFormal livingCovered patioFormal diningInviting double-height entry
- 27 days
- 713
- 57
Zillow last checked:
Listing updated:
Listed by:
Vanessa King TREC #0679810 832-260-6939,
Coldwell Banker Realty - Memorial Office
Source: HAR,MLS#: 51331861
Facts & features
Interior
Bedrooms & bathrooms
- Bedrooms: 4
- Bathrooms: 4
- Full bathrooms: 3
- 1/2 bathrooms: 1
Primary bedroom
- Level: First
- Area: 361
- Dimensions: 19 x 19
Bedroom
- Level: Second
- Area: 210
- Dimensions: 15 x 14
Bedroom
- Level: Second
- Area: 195
- Dimensions: 15 x 13
Bedroom
- Level: Second
- Area: 168
- Dimensions: 14 x 12
Other
- Level: First
- Area: 144
- Dimensions: 12 x 12
Other
- Level: First
Other
- Level: Second
Other
- Level: Second
Breakfast
- Level: First
- Area: 144
- Dimensions: 12 x 12
Dining room
- Level: First
- Area: 224
- Dimensions: 16 x 14
Family room
- Level: First
- Area: 286
- Dimensions: 22 x 13
Game room
- Level: Second
- Area: 260
- Dimensions: 20 x 13
Kitchen
- Level: First
- Area: 180
- Dimensions: 15 x 12
Living room
- Level: First
- Area: 144
- Dimensions: 12 x 12
Media room
- Level: Second
- Area: 180
- Dimensions: 15 x 12
Primary bath
- Level: First
Utility room
- Level: First
Heating
- Natural Gas
Cooling
- Ceiling Fan(s), Electric
Appliances
- Included: Disposal, Dryer, Refrigerator, Washer, Double Oven, Electric Oven, Microwave, Electric Cooktop, Dishwasher
- Laundry: Electric Dryer Hookup, Washer Hookup
Features
- Crown Molding, Formal Entry/Foyer, High Ceilings, En-Suite Bath, Primary Bed - 1st Floor, Walk-In Closet(s)
- Flooring: Engineered Hardwood, Tile
- Windows: Window Coverings
- Number of fireplaces: 1
- Fireplace features: Gas Log
Interior area
- Total structure area: 4,596
- Total interior livable area: 4,596 sqft
Property
Parking
- Total spaces: 4
- Parking features: Attached, Garage Door Opener, Circular Driveway, Attached Carport
- Attached garage spaces: 3
- Carport spaces: 1
- Covered spaces: 4
Features
- Stories: 2
- Patio & porch: Covered
- Exterior features: Back Green Space, Outdoor Kitchen, Sprinkler System
- Has private pool: Yes
- Pool features: Gunite, Heated, In Ground, Pool/Spa Combo
- Fencing: Back Yard
Lot
- Size: 10,467 Square Feet
- Features: Subdivided, 0 Up To 1/4 Acre
Details
- Parcel number: 1186730010008
Construction
Type & style
- Home type: SingleFamily
- Architectural style: Mediterranean
- Property subtype: Single Family Residence
Materials
- Brick, Stucco
- Foundation: Slab
- Roof: Tile
Condition
- New construction: No
- Year built: 1998
Details
- Builder name: Bill Clayton Homes
Utilities & green energy
- Sewer: Public Sewer
- Water: Public, Water District
Green energy
- Energy efficient items: Thermostat
Community & HOA
Community
- Features: Subdivision Tennis Court
- Subdivision: Windsor Park Lakes
HOA
- Has HOA: Yes
- Amenities included: Basketball Court, Clubhouse, Controlled Access, Dog Park, Fitness Center, Playground, Pool, Security, Tennis Court(s)
- HOA fee: $2,400 annually
Location
- Region: Houston
Financial & listing details
- Price per square foot: $277/sqft
- Tax assessed value: $990,986
- Annual tax amount: $22,086
- Date on market: 10/22/2026
- Listing terms: Cash,Conventional
- Exclusions: None
- Ownership: Full Ownership
- Road surface type: Concrete
Estimated market value
$1,220,700
$1.16M - $1.28M
$5,603/mo
Price history
| Date | Event | Price |
|---|---|---|
| 10/22/2026 | Listed for sale | $1,275,000+64.5%$277/sqft |
Source:  HAR #51331861 Report a problem | ||
| 1/8/2018 | Sold | -- |
Source: Agent Provided Report a problem | ||
| 11/4/2017 | Pending sale | $775,000$169/sqft |
Source: Houston Metropolitan #17760864 Report a problem | ||
| 10/24/2017 | Price change | $775,000-1.9%$169/sqft |
Source: Houston Metropolitan #17760864 Report a problem | ||
| 8/25/2017 | Price change | $790,000-1.3%$172/sqft |
Source: Houston Metropolitan #79841780 Report a problem | ||
| 6/20/2017 | Price change | $800,000-3.6%$174/sqft |
Source: Keller Williams Realty Metropolitan #79841780 Report a problem | ||
| 5/17/2017 | Price change | $830,000-2.2%$181/sqft |
Source: Keller Williams Premier Realty #16927965 Report a problem | ||
| 3/28/2017 | Price change | $849,000-3%$185/sqft |
Source: Keller Williams - Houston Premier #16927965 Report a problem | ||
| 3/2/2017 | Listed for sale | $875,000$190/sqft |
Source: Keller Williams - Houston Premier #16927965 Report a problem | ||
| 2/23/2017 | Pending sale | $875,000$190/sqft |
Source: Keller Williams - Houston Premier #16927965 Report a problem | ||
| 2/4/2017 | Listed for sale | $875,000$190/sqft |
Source: Keller Williams - Houston Premier #16927965 Report a problem | ||
| 1/27/2017 | Pending sale | $875,000$190/sqft |
Source: Keller Williams - Houston Premier #16927965 Report a problem | ||
| 9/19/2016 | Listed for sale | $875,000+3.1%$190/sqft |
Source: Keller Williams Premier Realty #16927965 Report a problem | ||
| 9/19/2014 | Sold | -- |
Source: Agent Provided Report a problem | ||
| 8/16/2014 | Listed for sale | $849,000$185/sqft |
Source: Keller Williams Signature Realty #73892278 Report a problem | ||
| 7/25/2014 | Pending sale | $849,000$185/sqft |
Source: Keller Williams Signature Realty #73892278 Report a problem | ||
| 6/7/2014 | Price change | $849,000-3.4%$185/sqft |
Source: Keller Williams Signature Realty #73892278 Report a problem | ||
| 3/1/2014 | Listed for sale | $879,000$191/sqft |
Source: Keller Williams Signature Realty #73892278 Report a problem | ||
Public tax history
| Year | Property taxes | Tax assessment |
|---|---|---|
| 2025 | $15,466 +8.8% | $990,986 +10.1% |
| 2024 | $14,215 +10.1% | $900,000 +5.7% |
| 2023 | $12,910 -12.7% | $851,573 -0.2% |
| 2022 | $14,792 | $853,134 +11.5% |
| 2021 | -- | $764,877 +2.8% |
| 2020 | $14,317 -0.1% | $743,799 +3.1% |
| 2019 | $14,329 -20.1% | $721,347 -5.1% |
| 2018 | $17,935 | $760,000 |
| 2017 | $17,935 0% | $760,000 |
| 2016 | $17,935 +14.5% | $760,000 -6.5% |
| 2015 | $15,665 | $813,111 +21.1% |
| 2014 | $15,665 | $671,262 +15.4% |
| 2013 | -- | $581,765 +8.7% |
| 2012 | -- | $535,363 |
| 2011 | -- | $535,363 |
| 2010 | -- | $535,363 |
| 2009 | -- | $535,363 |
| 2007 | -- | $535,363 +3% |
| 2006 | -- | $519,656 |
| 2005 | -- | $519,656 |
Find assessor info on the county website
Monthly payment
Est. payment
Payment breakdown
Explore the cost of this home by adjusting the details. Changes won't be saved.Climate risks
Neighborhood: Eldridge - West Oaks
Nearby schools
Schools provided by the listing agent
- Elementary: Pattison Elementary School
- Middle: Mcmeans Junior High School
- High: Taylor High School (Katy)
Source: HAR. This data may not be complete. We recommend contacting the local school district to confirm school assignments for this home.
Similar homes
- $1,128,0004 bd5 ba4k sqft2027 Baker Estates Dr, Houston, TX 77094For Sale
 MLS ID #78554298, Monica Quijano, Alpha Omega Real Estate Group. HAR
- $1,250,0005 bd6 ba5.2k sqft8642 Chickasaw Plum Way, Katy, TX 77494For Sale
 MLS ID #78635488, Michael Flores, Keller Williams Signature. HAR
- $850,0004 bd4 ba4.8k sqft4219 Perdido Bay Dr, Katy, TX 77450For Sale
 MLS ID #10084200, Kris Colquette, Keller Williams Signature. HAR
- $1,195,0004 bd4 ba3.9k sqft7103 Prairie Grass Ln, Katy, TX 77493For Sale
 MLS ID #97560315, Charlie Bingham, Nan & Company Properties - Corporate Office (Heights). HAR
