We are extremely proud to present this Spacious home with a POOL on an Oversized Cul-De-Sac Lot in the Coveted Master Planned Golf Course Community of Cinco Ranch North Lake Village. The home features a New Roof with a 50 year Transferable Warranty (2026), New 1st floor A/C unit and Heating System (2024), Four Sided Brick Exterior, Hardwired Landscaping Lighting, Full Sprinkler System, Backyard Mosquito Misting System, Backyard Grill with a Gas Line, Full Gutters and an Extended Driveway with a 3 Car Garage. The home also offers, High Ceilings, Crown Molding, 2 Fireplaces, Formal Living Room, Formal Dining Room, Large Living room with lot's of natural light, Large Bedrooms, Study, Primary Bedroom with 2 Closets, Hardwood, Tile & LVP flooring throughout, No Carpet! The community offers a Golf Club, Beach Club with Kayaks, Pool, Splash Pad, Tennis Courts, Pickleball Court, & Basketball Court with Parks & Walking trails. Zoned to Top-rated Katy ISD schools with Bus Service to All Schools!
For sale
$675,000
23007 Crystal Downs Ct, Katy, TX 77450
4beds
3,602sqft
Single Family Residence
Built in 1993
0.28 Acres Lot
$651,800 Zestimate®
$187/sqft
$135/mo HOA
What's special
- 1 day
- 96
- 10
Zillow last checked:
Listing updated:
Listed by:
Chris Bell TREC #0639953 713-320-6036,
CENTURY 21 Western Realty, Inc
Source: HAR,MLS#: 21591153
Facts & features
Interior
Bedrooms & bathrooms
- Bedrooms: 4
- Bathrooms: 4
- Full bathrooms: 3
- 1/2 bathrooms: 1
Primary bedroom
- Level: First
- Area: 352
- Dimensions: 22' X 16'
Bedroom
- Level: Second
- Area: 176
- Dimensions: 16' X 11'
Bedroom
- Level: Second
- Area: 132
- Dimensions: 12' X 11'
Bedroom
- Level: Second
- Area: 144
- Dimensions: 12' X 12'
Breakfast
- Level: First
- Area: 99
- Dimensions: 11' X 9'
Dining room
- Level: First
- Area: 168
- Dimensions: 14' X 12'
Kitchen
- Level: First
- Area: 210
- Dimensions: 15' X 14'
Utility room
- Level: First
- Area: 56
- Dimensions: 8' X 7'
Heating
- Natural Gas
Cooling
- Ceiling Fan(s), Electric
Appliances
- Included: Disposal, Double Oven, Electric Oven, Microwave, Electric Cooktop, Dishwasher
- Laundry: Electric Dryer Hookup, Gas Dryer Hookup, Washer Hookup
Features
- Crown Molding, High Ceilings, En-Suite Bath, Primary Bed - 1st Floor, Sitting Area, Walk-In Closet(s)
- Flooring: Tile, Vinyl, Wood
- Windows: Window Coverings
- Number of fireplaces: 2
- Fireplace features: Gas
Interior area
- Total structure area: 3,602
- Total interior livable area: 3,602 sqft
Property
Parking
- Total spaces: 3
- Parking features: Detached, Oversized
- Garage spaces: 3
Features
- Stories: 2
- Patio & porch: Patio/Deck
- Exterior features: Side Yard, Sprinkler System
- Has private pool: Yes
- Pool features: Gunite, In Ground
- Has spa: Yes
- Fencing: Back Yard
Lot
- Size: 0.28 Acres
- Features: Cul-De-Sac, Near Golf Course, Subdivided, 1/4 Up to 1/2 Acre
Details
- Additional structures: Shed(s)
- Parcel number: 2269010020100914
Construction
Type & style
- Home type: SingleFamily
- Architectural style: Traditional
- Property subtype: Single Family Residence
Materials
- Brick, Wood Siding
- Foundation: Slab
- Roof: Composition
Condition
- New construction: No
- Year built: 1993
Utilities & green energy
- Water: Water District
Green energy
- Energy efficient items: Attic Vents
Community & HOA
Community
- Features: Subdivision Tennis Court
- Subdivision: Cinco Ranch North Lake Village
HOA
- Has HOA: Yes
- Amenities included: Basketball Court, Golf Course, Park, Picnic Area, Playground, Pond, Pool, Splash Pad, Tennis Court(s), Trail(s)
- HOA fee: $1,625 annually
Location
- Region: Katy
Financial & listing details
- Price per square foot: $187/sqft
- Tax assessed value: $609,511
- Annual tax amount: $13,032
- Date on market: 11/20/2026
- Listing terms: Cash,Conventional,VA Loan
- Road surface type: Concrete
Estimated market value
$651,800
$619,000 - $684,000
$3,856/mo
Price history
| Date | Event | Price |
|---|---|---|
| 11/21/2026 | Listed for sale | $675,000$187/sqft |
Source:  HAR #21591153 Report a problem | ||
Public tax history
| Year | Property taxes | Tax assessment |
|---|---|---|
| 2025 | $9,994 +1.7% | $609,511 +7.4% |
| 2024 | $9,831 +8.4% | $567,563 +10% |
| 2023 | $9,065 -8.9% | $515,966 +10% |
| 2022 | $9,954 +3.8% | $469,060 +10% |
| 2021 | $9,593 +1.9% | $426,420 +3.9% |
| 2020 | $9,410 -4.2% | $410,580 -1.3% |
| 2019 | $9,818 -3% | $416,110 -2.4% |
| 2018 | $10,121 -2.2% | $426,340 +0.5% |
| 2017 | $10,348 | $424,080 -1.2% |
| 2016 | $10,348 -4% | $429,210 +0.8% |
| 2015 | $10,776 +6.3% | $425,950 +9.3% |
| 2014 | $10,136 | $389,530 +10% |
| 2013 | -- | $354,120 +5.4% |
| 2012 | -- | $336,030 +2.3% |
| 2011 | -- | $328,630 |
| 2010 | -- | $328,630 +4.4% |
| 2009 | -- | $314,890 |
| 2008 | -- | $314,890 +1.3% |
| 2007 | -- | $310,970 +16.5% |
| 2006 | -- | $266,990 +4.3% |
| 2005 | -- | $256,100 -7.5% |
| 2004 | -- | $276,740 |
| 2003 | -- | -- |
| 2002 | -- | -- |
| 2001 | -- | -- |
| 2000 | -- | -- |
Find assessor info on the county website
Monthly payment
Est. payment
Payment breakdown
Explore the cost of this home by adjusting the details. Changes won't be saved.Climate risks
Neighborhood: North Lake Village
Nearby schools
Schools provided by the listing agent
- Elementary: Fielder Elementary School
- Middle: Beck Junior High School
- High: Cinco Ranch High School
Source: HAR. This data may not be complete. We recommend contacting the local school district to confirm school assignments for this home.

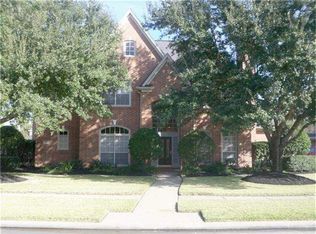

Similar homes
- $675,0005 bd4 ba3.8k sqft2022 Parco Verde Cir, Katy, TX 77450For Sale
 MLS ID #74095330, Christopher Hiller, Keller Williams Premier Realty. HAR
- $699,5005 bd4 ba3.7k sqft22002 Treesdale Ln, Katy, TX 77450For Sale
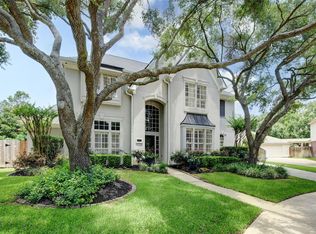 MLS ID #89331122, Janice Ratliff, Bernstein Realty. HAR
- $724,9005 bd4 ba4k sqft2015 Inscho Ln, Katy, TX 77450For Sale
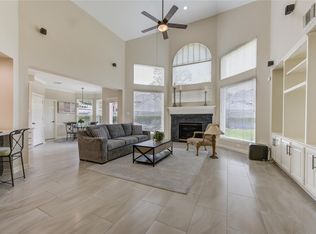 MLS ID #54347241, Danielle Nguyen, 5th Stream Realty. HAR
- $725,0005 bd5 ba4.3k sqft23014 Laguna Point Dr, Katy, TX 77450For Sale
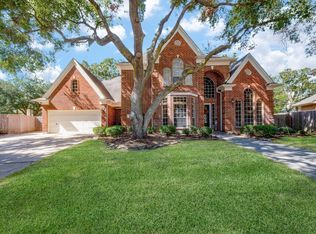 MLS ID #37250606, Jacqueline Wallman, Texas Homes Realty. HAR
