This stunning property has a fantastic location in the North Lake section of the acclaimed master planned community of Cinco Ranch. Walking distance to so many near-by amenities: pool, tennis courts, park, lakes, Beach Club, golf club, walking/biking trails and more. Mere minutes to Hwy 99 (Grand Parkway), I10 and WPT. Elegant entry with curved balcony. Library/study on main floor with an entire wall of bookcases and French doors. Large family room is open to island kitchen and breakfast room. Spacious primary bedroom w/bay sitting area. Crown molding galore! Upstairs study alcove provides a great place to work from home! 3 additional bedrooms, 2 full baths and a generous game room complete the upper level. Loads of storage in this home. Enjoy the privacy of the backyard oasis, complete with a large covered patio and lush landscaping. Garage has 15' rear extension. Top-rated Katy ISD schools. Low tax rate too. Don't miss the opportunity to make this your dream home!
For sale
$625,000
22010 Mission Hills Ln, Katy, TX 77450
4beds
3,362sqft
Single Family Residence
Built in 1994
9,639 Square Feet Lot
$605,000 Zestimate®
$186/sqft
$129/mo HOA
What's special
Loads of storageCrown molding galore
- 34 days
- 254
- 19
Zillow last checked:
Listing updated:
Listed by:
Jodie Vaughn TREC #0408828 713-254-0147,
Realm Real Estate Professionals - Katy
Source: HAR,MLS#: 53212861
Facts & features
Interior
Bedrooms & bathrooms
- Bedrooms: 4
- Bathrooms: 4
- Full bathrooms: 3
- 1/2 bathrooms: 1
Primary bedroom
- Level: First
- Area: 247
- Dimensions: 19x13
Bedroom
- Level: Second
- Area: 154
- Dimensions: 14x11
Bedroom
- Level: Second
- Area: 180
- Dimensions: 15x12
Bedroom
- Level: Second
- Area: 168
- Dimensions: 14x12
Other
- Level: First
- Area: 168
- Dimensions: 14x12
Other
- Level: Second
- Area: 99
- Dimensions: 11x9
Breakfast
- Level: First
- Area: 96
- Dimensions: 12x8
Dining room
- Level: First
- Area: 168
- Dimensions: 14x12
Family room
- Level: First
- Area: 336
- Dimensions: 21x16
Game room
- Level: Second
- Area: 210
- Dimensions: 15x14
Kitchen
- Level: First
- Area: 168
- Dimensions: 14x12
Heating
- Natural Gas
Cooling
- Ceiling Fan(s), Electric
Appliances
- Included: Disposal, Electric Oven, Microwave, Electric Range, Dishwasher
- Laundry: Electric Dryer Hookup, Gas Dryer Hookup, Washer Hookup
Features
- Crown Molding, 3 Bedrooms Up, Primary Bed - 1st Floor
- Flooring: Carpet, Wood
- Windows: Window Coverings
- Number of fireplaces: 1
- Fireplace features: Gas Log, Wood Burning
Interior area
- Total structure area: 3,362
- Total interior livable area: 3,362 sqft
Video & virtual tour
Property
Parking
- Total spaces: 2
- Parking features: Detached, Oversized, Garage Door Opener
- Garage spaces: 2
Features
- Stories: 2
- Patio & porch: Covered
- Exterior features: Sprinkler System
- Has spa: Yes
- Fencing: Back Yard
Lot
- Size: 9,639 Square Feet
- Features: Near Golf Course, 0 Up To 1/4 Acre
Details
- Parcel number: 2269030020250914
Construction
Type & style
- Home type: SingleFamily
- Architectural style: Traditional
- Property subtype: Single Family Residence
Materials
- Brick
- Foundation: Slab
- Roof: Composition
Condition
- New construction: No
- Year built: 1994
Details
- Builder name: Village Builders
Utilities & green energy
- Water: Water District
Green energy
- Energy efficient items: Thermostat
Community & HOA
Community
- Subdivision: Cinco Ranch North Lake Village
HOA
- Has HOA: Yes
- Amenities included: Basketball Court, Clubhouse, Jogging Path, Picnic Area, Playground, Pond, Pool, Splash Pad, Stocked Pond, Tennis Court(s), Trail(s)
- HOA fee: $1,550 annually
Location
- Region: Katy
Financial & listing details
- Price per square foot: $186/sqft
- Tax assessed value: $512,026
- Annual tax amount: $10,758
- Date on market: 9/21/2026
- Listing terms: Cash,Conventional,FHA
- Ownership: Full Ownership
- Road surface type: Concrete, Curbs, Gutters
Estimated market value
$605,000
$575,000 - $635,000
$3,184/mo
Price history
| Date | Event | Price |
|---|---|---|
| 9/21/2026 | Listed for sale | $625,000$186/sqft |
Source:  HAR #53212861 Report a problem | ||
Public tax history
| Year | Property taxes | Tax assessment |
|---|---|---|
| 2025 | $3,353 -19.1% | $512,026 -3% |
| 2024 | $4,143 +3.7% | $527,900 +8.8% |
| 2023 | $3,995 -38.1% | $485,353 +10% |
| 2022 | $6,454 +3.2% | $441,230 +10% |
| 2021 | $6,252 +1.6% | $401,120 +5.5% |
| 2020 | $6,153 -1.7% | $380,050 -1.4% |
| 2019 | $6,257 +1.8% | $385,560 -2% |
| 2018 | $6,145 -1.3% | $393,360 -0.2% |
| 2017 | $6,228 | $393,960 +1.2% |
| 2016 | $6,228 -2.4% | $389,220 +7.2% |
| 2015 | $6,380 +1.7% | $363,170 +10% |
| 2014 | $6,276 | $330,150 +7.2% |
| 2013 | -- | $308,030 -3% |
| 2012 | -- | $317,600 +3% |
| 2011 | -- | $308,260 +2.5% |
| 2010 | -- | $300,870 +9.8% |
| 2009 | -- | $274,050 +3.5% |
| 2008 | -- | $264,750 +7.5% |
| 2007 | -- | $246,180 +7.9% |
| 2006 | -- | $228,150 |
| 2005 | -- | $228,150 -7.9% |
| 2004 | -- | $247,740 |
| 2003 | -- | -- |
| 2002 | -- | -- |
| 2001 | -- | -- |
| 2000 | -- | -- |
Find assessor info on the county website
Monthly payment
Est. payment
Payment breakdown
Explore the cost of this home by adjusting the details. Changes won't be saved.Climate risks
Neighborhood: North Lake Village
Nearby schools
Schools provided by the listing agent
- Elementary: Williams Elementary School (Katy)
- Middle: Beck Junior High School
- High: Cinco Ranch High School
Source: HAR. This data may not be complete. We recommend contacting the local school district to confirm school assignments for this home.

Similar homes
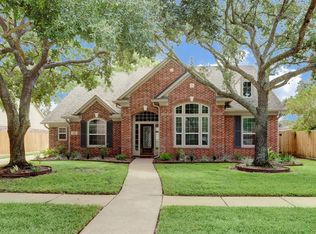
- $575,9004 bd4 ba3k sqft2814 Sanctuary Cv, Katy, TX 77450For Sale
 MLS ID #76911004, Lauren Flathouse, Better Homes and Gardens Real Estate Gary Greene - Katy. HAR
- $599,0004 bd3 ba3.1k sqft3123 Castlewind Dr, Katy, TX 77450For Sale
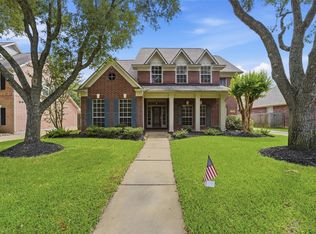 MLS ID #63088567, Gina Arriondo, Keller Williams Signature. HAR
- $575,0005 bd4 ba3.6k sqft22010 Treesdale Ln, Katy, TX 77450For Sale
 MLS ID #36822033, Jodie Vaughn, Realm Real Estate Professionals - Katy. HAR
- $565,0004 bd3 ba3k sqft2806 Manito Cir, Katy, TX 77450For Sale
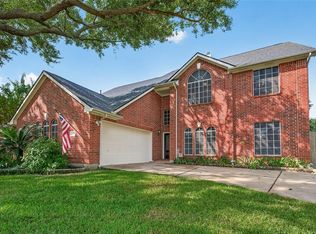 MLS ID #27093732, Billie Loewe, Wynne Real Estate, LLC. HAR
