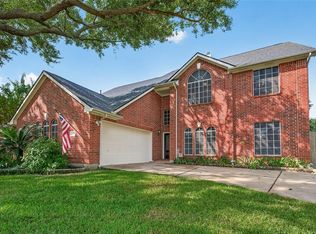
Beautifully updated two-story home on the Willow Fork Golf Course in one of Cinco Ranch's most desirable neighborhoods! Nestled on a picturesque lot with a treed backyard, golf course view, and no rear neighbors. A charming covered front porch leads to a dramatic two-story foyer with hardwood floors that extend into the family room. French doors open to a private study, and the formal dining room is perfect for entertaining. The family room features soaring ceilings, a gas-log fireplace, built-ins, and a wall of windows overlooking the backyard. The open-concept kitchen flows into the living area, ideal for gatherings. The first-floor primary suite offers a peaceful retreat, while upstairs you'll find a game room and spacious secondary bedrooms. Relax in the private backyard with mature trees and green space. Walk to Willow Fork Country Club, Exley Elementary, the neighborhood playground, and Kroger Shopping Center. Rare golf course living in the heart of Cinco Ranch!
For sale
$564,900
21723 Colonial Bend Ln, Katy, TX 77450
4beds
2,850sqft
Single Family Residence
Built in 2001
9,304 Square Feet Lot
$545,200 Zestimate®
$198/sqft
$129/mo HOA
What's special
Gas-log fireplaceCharming covered front porchBeautifully updated two-story home
- 31 days
- 353
- 34
Zillow last checked:
Listing updated:
Listed by:
Joe McCain TREC #0473998 832-654-8886,
Terrabrook Properties
Source: HAR,MLS#: 64862023
Facts & features
Interior
Bedrooms & bathrooms
- Bedrooms: 4
- Bathrooms: 3
- Full bathrooms: 2
- 1/2 bathrooms: 1
Primary bedroom
- Level: First
- Area: 221
- Dimensions: 17x13
Bedroom
- Level: Second
- Area: 154
- Dimensions: 14x11
Bedroom
- Level: First
- Area: 165
- Dimensions: 15x11
Bedroom
- Level: Second
- Area: 132
- Dimensions: 12x11
Other
- Level: First
- Area: 132
- Dimensions: 12x11
Dining room
- Level: First
- Area: 144
- Dimensions: 12x12
Family room
- Level: First
- Area: 270
- Dimensions: 18x15
Game room
- Level: Second
- Area: 180
- Dimensions: 15x12
Kitchen
- Level: First
- Area: 260
- Dimensions: 20x13
Heating
- Natural Gas
Cooling
- Ceiling Fan(s), Electric
Appliances
- Included: ENERGY STAR Qualified Appliances, Disposal, Electric Oven, Microwave, Gas Cooktop, Dishwasher, Exhaust Fan
- Laundry: Electric Dryer Hookup, Washer Hookup
Features
- Crown Molding, Formal Entry/Foyer, High Ceilings, Vaulted Ceiling, 3 Bedrooms Up, Primary Bed - 1st Floor, Walk-In Closet(s)
- Flooring: Carpet, Tile, Vinyl
- Windows: Window Coverings
- Number of fireplaces: 1
- Fireplace features: Gas Log
Interior area
- Total structure area: 2,850
- Total interior livable area: 2,850 sqft
Property
Parking
- Total spaces: 2
- Parking features: Attached, Driveway
- Attached garage spaces: 2
Features
- Levels: Multi/Split,Split Level
- Stories: 2
- Patio & porch: Covered, Patio/Deck
- Exterior features: Sprinkler System
- Has spa: Yes
- Fencing: Back Yard,Full
Lot
- Size: 9,304 Square Feet
- Features: On Golf Course, 0 Up To 1/4 Acre
Details
- Parcel number: 2226020010200914
Construction
Type & style
- Home type: SingleFamily
- Architectural style: Traditional
- Property subtype: Single Family Residence
Materials
- Blown-In Insulation, Brick, Cement Siding, Stucco, Wood Siding
- Foundation: Slab
- Roof: Composition
Condition
- New construction: No
- Year built: 2001
Utilities & green energy
- Water: Water District
Green energy
- Energy efficient items: Attic Vents, Thermostat, HVAC
Community & HOA
Community
- Subdivision: Cinco At Willow Fork Sec 2
HOA
- Has HOA: Yes
- Amenities included: Beach Access, Clubhouse, Dog Park, Golf Course, Jogging Path, Park, Picnic Area, Playground, Pond, Splash Pad, Stocked Pond, Tennis Court(s), Trail(s)
- HOA fee: $1,550 annually
Location
- Region: Katy
Financial & listing details
- Price per square foot: $198/sqft
- Tax assessed value: $503,865
- Annual tax amount: $10,649
- Date on market: 9/24/2026
- Listing terms: Cash,Conventional,FHA,VA Loan
- Ownership: Full Ownership
- Road surface type: Concrete
Estimated market value
$545,200
$518,000 - $572,000
$2,604/mo
Price history
| Date | Event | Price |
|---|---|---|
| 9/24/2026 | Listed for sale | $564,900$198/sqft |
Source:  HAR #64862023 Report a problem | ||
Public tax history
| Year | Property taxes | Tax assessment |
|---|---|---|
| 2025 | $7,363 +4.5% | $465,850 +10% |
| 2024 | $7,043 +7.8% | $423,500 +10% |
| 2023 | $6,534 -22.8% | $385,000 -13.2% |
| 2022 | $8,461 +3.9% | $443,520 +21% |
| 2021 | $8,147 -0.4% | $366,550 +1.1% |
| 2020 | $8,182 +3.5% | $362,600 +6.5% |
| 2019 | $7,908 -12.8% | $340,530 -8.2% |
| 2018 | $9,064 +4.2% | $371,070 +1% |
| 2017 | $8,702 | $367,230 -0.7% |
| 2016 | $8,702 +3.4% | $369,860 +3.9% |
| 2015 | $8,419 +6.2% | $355,810 +10% |
| 2014 | $7,931 | $323,460 +10% |
| 2013 | -- | $294,050 +3% |
| 2012 | -- | $285,540 -2.2% |
| 2011 | -- | $291,910 |
| 2010 | -- | $291,910 +0.3% |
| 2009 | -- | $290,960 +0.1% |
| 2008 | -- | $290,560 +8.4% |
| 2007 | -- | $267,970 +3.5% |
| 2006 | -- | $259,000 -3.6% |
| 2005 | -- | $268,700 +6% |
| 2004 | -- | $253,610 |
| 2003 | -- | -- |
| 2002 | -- | -- |
| 2001 | -- | -- |
| 2000 | -- | -- |
Find assessor info on the county website
Monthly payment
Est. payment
Payment breakdown
Explore the cost of this home by adjusting the details. Changes won't be saved.Climate risks
Neighborhood: Willow Fork
Nearby schools
Schools provided by the listing agent
- Elementary: Exley Elementary School
- Middle: Beck Junior High School
- High: Cinco Ranch High School
Source: HAR. This data may not be complete. We recommend contacting the local school district to confirm school assignments for this home.


Similar homes
- $525,0004 bd3 ba2.9k sqft22510 Westenfield Ln, Katy, TX 77450For Sale
 MLS ID #82944067, Kris Colquette, Keller Williams Signature. HAR
- $565,0004 bd3 ba3k sqft2806 Manito Cir, Katy, TX 77450For Sale
 MLS ID #27093732, Billie Loewe, Wynne Real Estate, LLC. HAR
- $519,9004 bd4 ba2.9k sqft22002 Flannery Ct, Katy, TX 77450For Sale
 MLS ID #40928054, Monica Avila, RE/MAX Cinco Ranch. HAR
- $575,9004 bd4 ba3k sqft2814 Sanctuary Cv, Katy, TX 77450For Sale
 MLS ID #76911004, Lauren Flathouse, Better Homes and Gardens Real Estate Gary Greene - Katy. HAR
