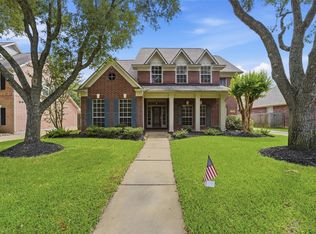
Welcome to this beautifully updated 4-bedroom, 2.5-bath home nestled on a private cul-de-sac lot with only one neighboring property! Perfect for entertaining, the backyard oasis features a sparkling saltwater pool, outdoor kitchen, and extended patio. Inside, enjoy a spacious, renovated gourmet kitchen, elegant plantation shutters throughout the first floor, upgraded 5-inch baseboards, and crown molding in the primary suite. The primary retreat also offers separate his-and-hers closets. A thoughtfully finished attic provides additional versatile living space with custom built-ins, ideal for a game room, home office, or media room. Recent upgrades include a new roof (April 2023), new pool pump (September 2026), and whole-house surge protector. This exceptional home combines modern upgrades, functional living spaces, and resort-style outdoor entertaining!
For sale
$565,000
2806 Manito Cir, Katy, TX 77450
4beds
3,041sqft
Single Family Residence
Built in 1996
9,104 Square Feet Lot
$546,200 Zestimate®
$186/sqft
$54/mo HOA
What's special
Sparkling saltwater poolOutdoor kitchenResort-style outdoor entertainingBackyard oasisExtended patioPrivate cul-de-sac lotSpacious renovated gourmet kitchen
- 27 days
- 258
- 22
Likely to sell faster than
Zillow last checked:
Listing updated:
Listed by:
Billie Loewe TREC #0720862 979-221-7948,
Wynne Real Estate, LLC
Source: HAR,MLS#: 27093732
Facts & features
Interior
Bedrooms & bathrooms
- Bedrooms: 4
- Bathrooms: 3
- Full bathrooms: 2
- 1/2 bathrooms: 1
Primary bedroom
- Level: First
- Area: 280
- Dimensions: 20X14
Bedroom
- Level: Second
- Area: 132
- Dimensions: 12X11
Bedroom
- Level: Second
- Area: 121
- Dimensions: 11X11
Bedroom
- Level: Second
- Area: 154
- Dimensions: 14X11
Breakfast
- Level: First
- Area: 84
- Dimensions: 7X12
Den
- Level: First
- Area: 225
- Dimensions: 15X15
Dining room
- Level: First
- Area: 154
- Dimensions: 11X14
Game room
- Level: First
- Area: 216
- Dimensions: 12X18
Kitchen
- Level: First
- Area: 168
- Dimensions: 14X12
Heating
- Electric
Cooling
- Electric
Appliances
- Included: Disposal, Refrigerator, Electric Oven, Microwave, Electric Cooktop, Dishwasher, Exhaust Fan
- Laundry: Electric Dryer Hookup, Washer Hookup
Features
- High Ceilings, Primary Bed - 1st Floor
- Flooring: Carpet, Tile
- Number of fireplaces: 2
- Fireplace features: Gas
Interior area
- Total structure area: 3,041
- Total interior livable area: 3,041 sqft
Property
Parking
- Total spaces: 2
- Parking features: Attached, Additional Parking, Circular Driveway
- Attached garage spaces: 2
Features
- Stories: 2
- Patio & porch: Patio/Deck
- Exterior features: Outdoor Kitchen
- Has private pool: Yes
- Pool features: In Ground, Salt Water
- Has spa: Yes
- Fencing: Partial
Lot
- Size: 9,104 Square Feet
- Features: Cul-De-Sac, 0 Up To 1/4 Acre
Details
- Parcel number: 4249010040470914
Construction
Type & style
- Home type: SingleFamily
- Architectural style: Ranch
- Property subtype: Single Family Residence
Materials
- Brick
- Foundation: Slab
- Roof: Composition
Condition
- New construction: No
- Year built: 1996
Utilities & green energy
- Water: Water District
Community & HOA
Community
- Subdivision: Kelliwood Terrace Sec 1
HOA
- Has HOA: Yes
- Amenities included: Park
- HOA fee: $650 annually
Location
- Region: Katy
Financial & listing details
- Price per square foot: $186/sqft
- Tax assessed value: $476,436
- Annual tax amount: $9,317
- Date on market: 10/15/2026
- Listing terms: Cash,Conventional,FHA,VA Loan
- Ownership: Full Ownership
Estimated market value
$546,200
$519,000 - $574,000
$3,410/mo
Price history
| Date | Event | Price |
|---|---|---|
| 10/15/2026 | Listed for sale | $565,000$186/sqft |
Source:  HAR #27093732 Report a problem | ||
Public tax history
| Year | Property taxes | Tax assessment |
|---|---|---|
| 2025 | $5,502 +3.5% | $424,270 +10% |
| 2024 | $5,315 +10.1% | $385,700 +10% |
| 2023 | $4,829 -13.5% | $350,636 +10% |
| 2022 | $5,580 +3.1% | $318,760 +10% |
| 2021 | $5,413 -8.1% | $289,780 -6% |
| 2020 | $5,890 -3.4% | $308,230 -0.5% |
| 2019 | $6,101 -4.1% | $309,750 -0.6% |
| 2018 | $6,360 -14.9% | $311,620 -1.4% |
| 2017 | $7,474 | $316,050 +1.6% |
| 2016 | $7,474 +30.2% | $310,930 +10% |
| 2015 | $5,742 -0.1% | $282,660 +3.4% |
| 2014 | $5,750 | $273,330 +5.9% |
| 2013 | -- | $258,080 +10% |
| 2012 | -- | $234,620 +10% |
| 2011 | -- | $213,290 |
| 2010 | -- | $213,290 +4.1% |
| 2009 | -- | $204,850 +3.6% |
| 2008 | -- | $197,720 +3.7% |
| 2007 | -- | $190,600 +8.1% |
| 2006 | -- | $176,350 |
| 2005 | -- | $176,350 -4.1% |
| 2004 | -- | $183,860 |
| 2003 | -- | -- |
| 2002 | -- | -- |
| 2001 | -- | -- |
| 2000 | -- | -- |
Find assessor info on the county website
Monthly payment
Est. payment
Payment breakdown
Explore the cost of this home by adjusting the details. Changes won't be saved.Climate risks
Neighborhood: Kelliwood
Nearby schools
Schools provided by the listing agent
- Elementary: Exley Elementary School
- Middle: Mcmeans Junior High School
- High: Taylor High School (Katy)
Source: HAR. This data may not be complete. We recommend contacting the local school district to confirm school assignments for this home.

Similar homes
- $575,9004 bd4 ba3k sqft2814 Sanctuary Cv, Katy, TX 77450For Sale
 MLS ID #76911004, Lauren Flathouse, Better Homes and Gardens Real Estate Gary Greene - Katy. HAR
- $575,0005 bd4 ba3.6k sqft22010 Treesdale Ln, Katy, TX 77450For Sale
 MLS ID #36822033, Jodie Vaughn, Realm Real Estate Professionals - Katy. HAR
- $599,0004 bd3 ba3.1k sqft3123 Castlewind Dr, Katy, TX 77450For Sale
 MLS ID #63088567, Gina Arriondo, Keller Williams Signature. HAR
- $554,9004 bd3 ba2.8k sqft21723 Colonial Bend Ln, Katy, TX 77450For Sale
 MLS ID #64862023, Joe McCain, Terrabrook Properties. HAR
