Welcome to 20614 Shadow Mill Court in Kelliwood Place! This spacious two-story home offers 4 bedrooms, 2.5 baths, and approximately 2,981 square feet of living space. Installed energy-saving, insulated dual-pane windows enhance comfort and efficiency. The inviting family room features soaring ceilings, a gas-log fireplace, and large windows that welcome natural light. The kitchen features granite countertops and an adjoining breakfast area. The primary suite offers dual closets, a separate shower, and a soaking tub. Upstairs, a versatile game room overlooks the family room and entry, providing additional space to relax or entertain. Enjoy a backyard with mature trees and a patio, along with a breezeway leading to the detached two-car garage. Located in Katy ISD, this home offers generous living spaces ready for your personal touch.
For sale
$505,000
20614 Shadow Mill Ct, Katy, TX 77450
4beds
2,981sqft
Single Family Residence
Built in 1997
8,398 Square Feet Lot
$490,700 Zestimate®
$169/sqft
$75/mo HOA
What's special
- 8 days
- 159
- 17
Likely to sell faster than
Zillow last checked:
Listing updated:
Listed by:
Thomas Lee TREC #0840875 832-683-7824,
CMK Real Estate
Source: HAR,MLS#: 38009621
Facts & features
Interior
Bedrooms & bathrooms
- Bedrooms: 4
- Bathrooms: 3
- Full bathrooms: 2
- 1/2 bathrooms: 1
Primary bedroom
- Level: First
- Area: 247
- Dimensions: 19 x 13
Bedroom
- Level: Second
- Area: 130
- Dimensions: 13 x 10
Bedroom
- Level: Second
- Area: 192
- Dimensions: 16 x 12
Bedroom
- Level: Second
- Area: 156
- Dimensions: 13 x 12
Other
- Level: First
- Area: 120
- Dimensions: 8 x 15
Breakfast
- Level: First
- Area: 70
- Dimensions: 7 x 10
Dining room
- Level: First
- Area: 130
- Dimensions: 13 x 10
Family room
- Level: Second
- Area: 264
- Dimensions: 22 x 12
Kitchen
- Level: First
- Area: 120
- Dimensions: 12 x 10
Living room
- Level: First
- Area: 247
- Dimensions: 19 x 13
Heating
- Natural Gas
Cooling
- Electric
Appliances
- Included: Disposal, Microwave, Dishwasher
Features
- Number of fireplaces: 1
Interior area
- Total structure area: 2,981
- Total interior livable area: 2,981 sqft
Property
Parking
- Total spaces: 2
- Parking features: Detached
- Garage spaces: 2
Features
- Stories: 2
Lot
- Size: 8,398 Square Feet
- Features: Other, 0 Up To 1/4 Acre
Details
- Parcel number: 1172640030043
Construction
Type & style
- Home type: SingleFamily
- Architectural style: Traditional
- Property subtype: Single Family Residence
Materials
- Brick
- Foundation: Slab
- Roof: Composition
Condition
- New construction: No
- Year built: 1997
Utilities & green energy
- Water: Water District
Community & HOA
Community
- Subdivision: Kelliwood Place
HOA
- Has HOA: Yes
- HOA fee: $900 annually
Location
- Region: Katy
Financial & listing details
- Price per square foot: $169/sqft
- Tax assessed value: $428,525
- Annual tax amount: $9,237
- Date on market: 10/26/2026
Estimated market value
$490,700
$466,000 - $515,000
$2,608/mo
Price history
| Date | Event | Price |
|---|---|---|
| 10/27/2026 | Listed for sale | $505,000+102.1%$169/sqft |
Source:  HAR #38009621 Report a problem | ||
| 12/14/2012 | Sold | -- |
Source: Agent Provided Report a problem | ||
| 10/14/2012 | Pending sale | $249,900$84/sqft |
Source: Keller Williams Signature Realty #84241740 Report a problem | ||
| 9/29/2012 | Listed for sale | $249,900$84/sqft |
Source: Keller Williams Signature #84241740 Report a problem | ||
Public tax history
| Year | Property taxes | Tax assessment |
|---|---|---|
| 2025 | $5,808 +2.8% | $428,525 +7.9% |
| 2024 | $5,648 +9.6% | $397,108 -1.7% |
| 2023 | $5,153 -10.8% | $403,879 +0.4% |
| 2022 | $5,778 | $402,138 +21.5% |
| 2021 | -- | $330,976 +15.7% |
| 2020 | $5,292 -5.3% | $286,037 -2% |
| 2019 | $5,586 -18% | $292,000 +0% |
| 2018 | $6,815 | $291,897 |
| 2017 | $6,815 -2.9% | $291,897 -2.7% |
| 2016 | $7,019 +15.7% | $300,144 |
| 2015 | $6,066 | $300,144 +7.3% |
| 2014 | $6,066 | $279,700 +22.3% |
| 2013 | -- | $228,687 +5% |
| 2012 | -- | $217,758 |
| 2011 | -- | $217,758 +10.9% |
| 2010 | -- | $196,424 |
| 2009 | -- | $196,424 -7.8% |
| 2007 | -- | $212,972 +12.6% |
| 2006 | -- | $189,200 |
| 2005 | -- | $189,200 |
| 2004 | -- | $189,200 |
| 2003 | -- | $189,200 |
| 2002 | -- | $189,200 +5.3% |
| 2001 | -- | $179,600 +10% |
| 2000 | -- | $163,300 |
Find assessor info on the county website
Monthly payment
Est. payment
Payment breakdown
Explore the cost of this home by adjusting the details. Changes won't be saved.Climate risks
Neighborhood: 77450
Nearby schools
Schools provided by the listing agent
- Elementary: Hayes Elementary School
- Middle: Mcmeans Junior High School
- High: Taylor High School (Katy)
Source: HAR. This data may not be complete. We recommend contacting the local school district to confirm school assignments for this home.
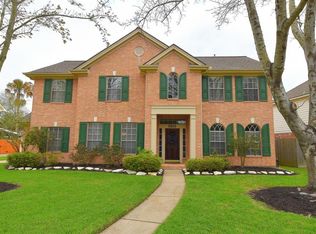

Similar homes
- $--4 bd4 ba3.7k sqft20710 Ivory Creek Ln, Katy, TX 77450AuctionXome
- $485,0006 bd4 ba3.6k sqft20634 Morning Creek Dr, Katy, TX 77450For Sale
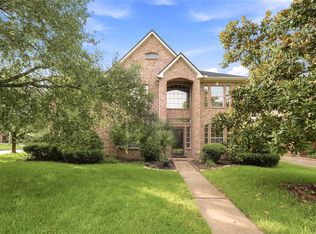 MLS ID #43049645, John Prell, Creekview Realty. HAR
- $487,0004 bd3 ba2.4k sqft1311 Shillington Dr, Katy, TX 77450For Sale
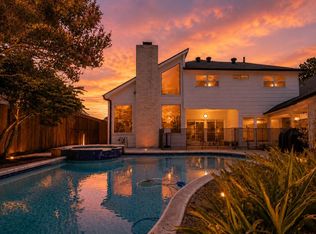 MLS ID #3304464, Juan Maldonado, Juan Maldonado, Broker. HAR
- $585,0003 bd3 ba2.8k sqft1923 Hollow Wind Dr, Katy, TX 77450For Sale
 MLS ID #24719218, Azadeh Nakhostin, Kiani Realty. HAR
