Welcome home to this gorgeous, lovingly maintained custom Kickerillo home. Beautiful formal spaces flow into a warm family room featuring a chic dry bar with quartz countertops and a wine fridge—perfect for hosting loved ones. The bright kitchen boasts premium Thermador appliances and opens to a cozy den. The luxurious main-floor primary suite serves as a private sanctuary, complete with a spa-like bath and direct access to your backyard paradise. Upstairs features a spacious game room, three large bedrooms, and beautifully renovated bathrooms with quartz finishes.
The outdoor space is a dream oasis, showcasing a stunning covered patio, sparkling pool, and spa. Enjoy peace of mind with excellent recent updates: a new pool heater and restored deck (2023), fresh pool plaster and tile (2022), and lovely wood-look tile floors (2020). Nestled steps from award-winning Pattison Elementary and George Bush Park trails, this home is absolute perfection.
For sale
$680,000
20006 Erika Way Dr, Katy, TX 77450
4beds
3,948sqft
Single Family Residence
Built in 1989
10,001 Square Feet Lot
$662,000 Zestimate®
$172/sqft
$86/mo HOA
What's special
Three large bedroomsWarm family roomLovely wood-look tile floorsCozy denStunning covered patioSpacious game roomBeautiful formal spaces
- 10 days
- 227
- 14
Likely to sell faster than
Zillow last checked:
Listing updated:
Listed by:
Mengyen Chung TREC #0726270 713-307-2118,
Top USA Investment, LLC
Source: HAR,MLS#: 96025363
Facts & features
Interior
Bedrooms & bathrooms
- Bedrooms: 4
- Bathrooms: 4
- Full bathrooms: 3
- 1/2 bathrooms: 1
Primary bedroom
- Level: First
- Area: 304
- Dimensions: 19x16
Bedroom
- Level: Second
- Area: 180
- Dimensions: 15x12
Bedroom
- Level: Second
- Area: 242
- Dimensions: 22x11
Bedroom
- Level: Second
- Area: 195
- Dimensions: 15x13
Breakfast
- Level: First
- Area: 99
- Dimensions: 11x9
Den
- Level: First
- Area: 256
- Dimensions: 16x16
Dining room
- Level: First
- Area: 165
- Dimensions: 15x11
Dining room
- Level: First
- Area: 165
- Dimensions: 15x11
Family room
- Level: First
- Area: 345
- Dimensions: 23x15
Game room
- Level: Second
- Area: 240
- Dimensions: 16x15
Kitchen
- Level: First
- Area: 182
- Dimensions: 14x13
Heating
- Natural Gas, Zoned
Cooling
- Electric, Zoned
Appliances
- Included: Disposal, Microwave, Dishwasher
Features
- Number of fireplaces: 2
- Fireplace features: Gas
Interior area
- Total structure area: 3,948
- Total interior livable area: 3,948 sqft
Property
Parking
- Total spaces: 3
- Parking features: Attached
- Attached garage spaces: 3
Features
- Stories: 2
- Has private pool: Yes
- Pool features: Gunite, Heated, In Ground
Lot
- Size: 10,001 Square Feet
- Features: Subdivided, 0 Up To 1/4 Acre
Details
- Parcel number: 1168400010011
Construction
Type & style
- Home type: SingleFamily
- Architectural style: Traditional
- Property subtype: Single Family Residence
Materials
- Brick
- Foundation: Slab
- Roof: Composition
Condition
- New construction: No
- Year built: 1989
Utilities & green energy
- Sewer: Public Sewer
- Water: Public
Community & HOA
Community
- Subdivision: Kelliwood Sec 05
HOA
- Has HOA: Yes
- HOA fee: $1,035 annually
Location
- Region: Katy
Financial & listing details
- Price per square foot: $172/sqft
- Tax assessed value: $693,605
- Annual tax amount: $13,471
- Date on market: 8/26/2026
- Listing terms: Cash,FHA
Estimated market value
$662,000
$629,000 - $695,000
$5,826/mo
Price history
| Date | Event | Price |
|---|---|---|
| 8/26/2026 | Listed for sale | $680,000$172/sqft |
Source:  HAR #96025363 Report a problem HAR #96025363 Report a problem | ||
| 8/24/2026 | Listing removed | $680,000$172/sqft |
Source: HAR #64838847 Report a problem | ||
| 7/18/2026 | Listed for sale | $680,000-6.2%$172/sqft |
Source: HAR #64838847 Report a problem | ||
| 8/5/2023 | Listing removed | -- |
Source: BHHS broker feed Report a problem | ||
| 7/10/2023 | Pending sale | $725,000$184/sqft |
Source: HAR #26837552 Report a problem | ||
| 6/28/2023 | Listed for sale | $725,000+51.7%$184/sqft |
Source: HAR #26837552 Report a problem | ||
| 4/13/2014 | Listing removed | $478,000$121/sqft |
Source: Keller Williams Signature Realty #6003344 Report a problem | ||
| 4/9/2014 | Pending sale | $478,000$121/sqft |
Source: Keller Williams Signature Realty #6003344 Report a problem | ||
| 4/3/2014 | Listed for sale | $478,000+8.6%$121/sqft |
Source: Keller Williams Signature Realty #6003344 Report a problem | ||
| 6/5/2013 | Listing removed | $440,000$111/sqft |
Source: Keller Williams Signature Realty #67651993 Report a problem | ||
| 5/11/2013 | Listed for sale | $440,000$111/sqft |
Source: Keller Williams Signature Realty #67651993 Report a problem | ||
| 5/1/2013 | Pending sale | $440,000$111/sqft |
Source: Keller Williams Signature Realty #67651993 Report a problem | ||
| 3/23/2013 | Listed for sale | $440,000$111/sqft |
Source: Keller Williams Signature Realty #67651993 Report a problem | ||
Public tax history
| Year | Property taxes | Tax assessment |
|---|---|---|
| 2025 | $9,493 +7.4% | $693,605 +18.7% |
| 2024 | $8,837 +12.6% | $584,305 -5.5% |
| 2023 | $7,848 -7.5% | $617,992 +8.5% |
| 2022 | $8,485 | $569,675 +26.6% |
| 2021 | -- | $449,861 +6% |
| 2020 | $8,022 -5.9% | $424,485 -2.7% |
| 2019 | $8,523 -22.4% | $436,251 -5.4% |
| 2018 | $10,987 | $461,152 |
| 2017 | $10,987 | $461,152 |
| 2016 | $10,987 +10.1% | $461,152 |
| 2015 | $9,980 | $461,152 +13% |
| 2014 | $9,980 | $407,960 |
| 2013 | -- | -- |
| 2012 | -- | $302,738 |
| 2011 | -- | $302,738 -8.3% |
| 2010 | -- | $330,076 +5.2% |
| 2009 | -- | $313,642 +1.6% |
| 2007 | -- | $308,608 +5.3% |
| 2006 | -- | $292,973 +3.6% |
| 2005 | -- | $282,920 +10% |
| 2004 | -- | $257,200 -3.7% |
| 2003 | -- | $267,000 -3% |
| 2002 | -- | $275,200 +5.1% |
| 2001 | -- | $261,800 +0.4% |
| 2000 | -- | $260,700 |
Find assessor info on the county website
Monthly payment
Est. payment
Payment breakdown
Explore the cost of this home by adjusting the details. Changes won't be saved.Climate risks
Neighborhood: 77450
Nearby schools
Schools provided by the listing agent
- Elementary: Pattison Elementary School
- Middle: Mcmeans Junior High School
- High: Taylor High School (Katy)
Source: HAR. This data may not be complete. We recommend contacting the local school district to confirm school assignments for this home.


Similar homes
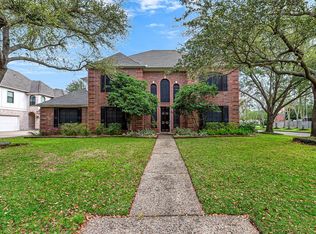
- $685,0004 bd4 ba3.1k sqft5615 Ashford Ridge Ln, Katy, TX 77450For Sale
 MLS ID #14344203, Amando Queiroga, Realm Real Estate Professionals - Katy. HAR
 - $950,0005 bd6 ba4.8k sqft20002 Sky Hollow Ln, Katy, TX 77450For Sale
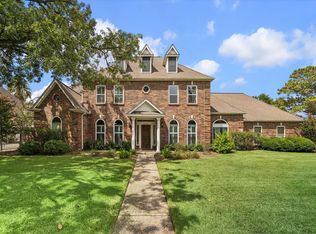 MLS ID #67162069, Erika Amjadi, Apex Brokerage, LLC. HAR
 - $725,0005 bd4 ba3.7k sqft22002 Treesdale Ln, Katy, TX 77450For Sale
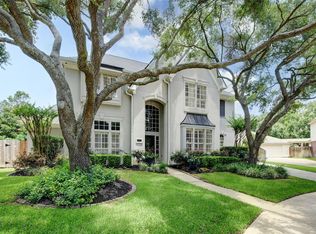 MLS ID #88031745, Janice Ratliff, Bernstein Realty. HAR
 - $535,0004 bd4 ba2.9k sqft22002 Flannery Ct, Katy, TX 77450For Sale
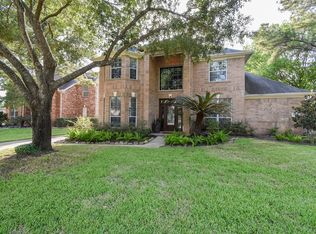 MLS ID #58148924, Monica Avila, RE/MAX Cinco Ranch. HAR
