Step into luxury living in this stunning 3-story modern single home within a gated community. Revel in high ceilings, top-notch fixtures, 10-foot-tall doors, and a convenient built-in elevator on all floors. The primary bedroom boasts a spacious walk-in closet, double sink vanity, and a luxurious flat-bottom bathtub. A versatile study room can easily be transformed into a fifth bedroom. The open kitchen is a chef's dream with dropped lights, stainless steel appliances, granite countertops, and abundant natural light. Additional features include a wine fridge, shutters, surround sound, water softener, game room, second-floor laundry, epoxy garage floor, and an iron fence. Enjoy the community's swimming pool, tennis courts, and the convenience of being close to shopping and tollways West Park/Beltway 8.
For sale
Price cut: $49.9K (9/11)
$599,999
2431 Prairie Hollow Ln, Houston, TX 77077
4beds
3,217sqft
Single Family Residence
Built in 2019
2,504 Square Feet Lot
$584,600 Zestimate®
$187/sqft
$294/mo HOA
What's special
- 44 days
- 62
- 0
Zillow last checked:
Listing updated:
Listed by:
Thao Dinh TREC #0650703 281-658-0231,
5th Stream Realty
Source: HAR,MLS#: 27182868
Facts & features
Interior
Bedrooms & bathrooms
- Bedrooms: 4
- Bathrooms: 4
- Full bathrooms: 3
- 1/2 bathrooms: 1
Primary bedroom
- Level: Second
- Area: 304
- Dimensions: 19X16
Bedroom
- Level: Third
- Area: 182
- Dimensions: 14x13
Bedroom
- Level: Second
- Area: 238
- Dimensions: 17X14
Bedroom
- Level: Third
- Area: 140
- Dimensions: 14X10
Other
- Level: First
- Area: 132
- Dimensions: 12X11
Dining room
- Level: First
- Area: 195
- Dimensions: 15X13
Family room
- Level: First
- Area: 285
- Dimensions: 19x15
Game room
- Level: Third
- Area: 357
- Dimensions: 21x17
Kitchen
- Level: First
- Area: 200
- Dimensions: 20X10
Sunroom
- Level: Second
- Area: 132
- Dimensions: 11x12
Heating
- Natural Gas
Cooling
- Ceiling Fan(s), Electric
Appliances
- Included: Disposal, Water Softener, Wine Refrigerator, Gas Oven, Microwave, Gas Range, Dishwasher
- Laundry: Electric Dryer Hookup, Gas Dryer Hookup, Washer Hookup
Features
- Balcony, Crown Molding, Elevator, Formal Entry/Foyer, High Ceilings, Prewired for Alarm System, Wired for Sound, 1 Bedroom Down - Not Primary BR, 1 Bedroom Up, 2 Bedrooms Up, 3 Bedrooms Up, En-Suite Bath, Primary Bed - 2nd Floor, Multilevel Bedroom, Sitting Area, Split Plan, Walk-In Closet(s)
- Flooring: Carpet, Tile, Vinyl
- Number of fireplaces: 1
- Fireplace features: Free Standing, Gas Log
Interior area
- Total structure area: 3,217
- Total interior livable area: 3,217 sqft
Property
Parking
- Total spaces: 2
- Parking features: Detached
- Garage spaces: 2
Accessibility
- Accessibility features: Accessible Elevator Installed
Features
- Levels: Split Level
- Stories: 3
- Patio & porch: Covered
- Exterior features: Balcony, Sprinkler System
- Fencing: Back Yard
Lot
- Size: 2,504 Square Feet
- Features: Back Yard, Corner Lot, Subdivided, 0 Up To 1/4 Acre
Details
- Parcel number: 1369720020001
Construction
Type & style
- Home type: SingleFamily
- Architectural style: Contemporary
- Property subtype: Single Family Residence
Materials
- Brick, Stucco
- Foundation: Slab
- Roof: Composition
Condition
- New construction: No
- Year built: 2019
Utilities & green energy
- Sewer: Public Sewer
- Water: Public, Water District
Community & HOA
Community
- Security: Prewired for Alarm System
- Subdivision: Parkway/Eldridge Sec 4
HOA
- Has HOA: Yes
- Amenities included: Controlled Access, Pool, Security, Tennis Court(s)
- HOA fee: $3,522 annually
Location
- Region: Houston
Financial & listing details
- Price per square foot: $187/sqft
- Tax assessed value: $717,171
- Annual tax amount: $14,172
- Date on market: 9/11/2026
- Listing terms: Cash,Conventional,Exchange or Trade,FHA,Investor,Other,VA Loan
- Road surface type: Concrete
Estimated market value
$584,600
$555,000 - $614,000
$4,203/mo
Price history
| Date | Event | Price |
|---|---|---|
| 9/11/2026 | Price change | $599,999-7.7%$187/sqft |
Source:  HAR #27182868 Report a problem HAR #27182868 Report a problem | ||
| 8/23/2026 | Price change | $649,900-2.9%$202/sqft |
Source: HAR #80369023 Report a problem | ||
| 7/21/2026 | Price change | $669,000-1.6%$208/sqft |
Source: HAR #15224415 Report a problem | ||
| 6/4/2026 | Listed for sale | $679,999+4.6%$211/sqft |
Source: HAR #15224415 Report a problem | ||
| 5/21/2026 | Listing removed | $650,000$202/sqft |
Source: HAR #24578851 Report a problem | ||
| 2/5/2026 | Price change | $650,000-3%$202/sqft |
Source: HAR #24578851 Report a problem | ||
| 12/15/2025 | Listed for sale | $670,000-5.6%$208/sqft |
Source: HAR #24578851 Report a problem | ||
| 12/14/2025 | Listing removed | $710,000$221/sqft |
Source: HAR #27296860 Report a problem | ||
| 6/23/2025 | Price change | $710,000-1.4%$221/sqft |
Source: HAR #27296860 Report a problem | ||
| 6/12/2025 | Listed for sale | $720,000+17.1%$224/sqft |
Source: HAR #27296860 Report a problem | ||
| 6/14/2021 | Listing removed | -- |
Source: HAR #40664674 Report a problem | ||
| 5/28/2021 | Pending sale | $615,000$191/sqft |
Source: HAR #40664674 Report a problem | ||
| 4/21/2021 | Price change | $615,000+2.5%$191/sqft |
Source: HAR #40664674 Report a problem | ||
| 3/1/2021 | Pending sale | $600,000$187/sqft |
Source: HAR #45727313 Report a problem | ||
| 12/28/2020 | Listed for sale | $600,000$187/sqft |
Source: HAR #45727313 Report a problem | ||
Public tax history
| Year | Property taxes | Tax assessment |
|---|---|---|
| 2025 | $3,070 -5.1% | $717,171 +9.8% |
| 2024 | $3,234 +8.4% | $653,188 -1% |
| 2023 | $2,984 -23.9% | $659,501 +13.8% |
| 2022 | $3,920 | $579,773 +53.6% |
| 2021 | -- | $377,351 +220.5% |
| 2020 | -- | $117,723 +6.2% |
| 2019 | -- | $110,880 |
| 2018 | $332 | $110,880 +300% |
| 2017 | $332 -36.9% | $27,720 |
| 2016 | $526 | -- |
Find assessor info on the county website
Monthly payment
Est. payment
Payment breakdown
Explore the cost of this home by adjusting the details. Changes won't be saved.Climate risks
Neighborhood: Eldridge - West Oaks
Nearby schools
Schools provided by the listing agent
- Elementary: Daily Elementary School
- Middle: West Briar Middle School
- High: Westside High School
Source: HAR. This data may not be complete. We recommend contacting the local school district to confirm school assignments for this home.
Similar homes
- $497,0003 bd4 ba2.9k sqft13606 Teal Bluff Ln, Houston, TX 77077For Sale
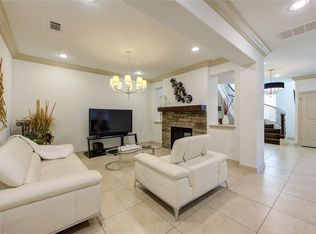 MLS ID #9554435, Roxana Alarcon, Compass RE Texas, LLC - Memorial. HAR
 - $559,0004 bd3 ba2.8k sqft1327 Blackthorne Dr, Houston, TX 77094For Sale
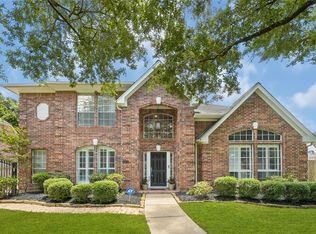 MLS ID #5222084, Rashad Ajalov, Trailview Realty. HAR
 - $400,0003 bd3 ba2.3k sqft12819 Kingsbridge Ln, Houston, TX 77077For Sale
 MLS ID #69100259, Rene Sorola, Keller Williams Realty Metropolitan. HAR
 - $615,0004 bd3 ba2.8k sqft5634 Edith St, Houston, TX 77081For Sale
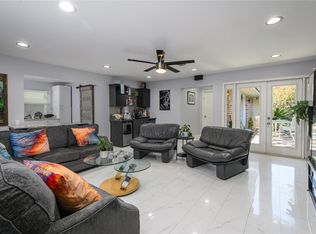 MLS ID #29183939, Elias Camhi, ELDA Realty. HAR
