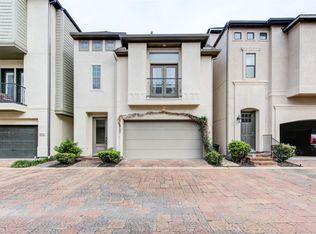
Stunning and pristine home in the popular Upland Lakes. Coveted corner lot boasting lush landscaping,beautiful curb appeal and close to ample guest parking. Property shines from top to bottom w/soaring ceilings and tons of natural light. Gleaming wood floors throughout. Downstairs bedroom or office has direct access to lovely oversized paved backyard. Second floor is open with flexibility to arrange to your liking with a large balcony. Lovely added wine cabinet off of eating area for entertaining. Large gourmet kitchen flanked with windows, island and walk in pantry. Powder bath for guests on second floor. Third floor boasts lovely primary bedroom w/closets galore. There is no shortage of storage space. Third bedroom is also a great size with nice closet space. Primary bath has been completely refreshed. Wonderful neighborhood with a real sense of community, pool, lake & walking paths. Easy access to I10, City Centre & surrounding areas loaded with great restaurants and shops.
For sale
$555,000
10901 Upland Park, Houston, TX 77043
3beds
2,887sqft
:
Get pre-qualified$4,831/mo
Single Family Residence
Built in 2012
2,156 Square Feet Lot
$542,100 Zestimate®
$192/sqft
$275/mo HOA
What's special
Large balconyGleaming wood floors throughoutTons of natural lightCoveted corner lotSoaring ceilingsWalking pathsLush landscaping
- 17 days |
- 113 |
- 3 |
Zillow last checked:
Listing updated:
Listed by:
Loren Hebert Byrnes TREC #0397934 281-236-5987,
Southern Realty Group
Source: HAR,MLS#: 71895947
Facts & features
Interior
Bedrooms & bathrooms
- Bedrooms: 3
- Bathrooms: 4
- Full bathrooms: 3
- 1/2 bathrooms: 1
Rooms
- Room types: Utility Room
Primary bathroom
- Features: Full Secondary Bathroom Down, Primary Bath: Double Sinks, Primary Bath: Separate Shower, Primary Bath: Soaking Tub, Secondary Bath(s): Tub/Shower Combo, Vanity Area
Kitchen
- Features: Breakfast Bar, Kitchen Island, Kitchen open to Family Room, Pantry, Pots/Pans Drawers, Walk-in Pantry
Heating
- Natural Gas
Cooling
- Electric
Appliances
- Included: Disposal, Microwave, Electric Range, Gas Cooktop, Dishwasher
- Laundry: Electric Dryer Hookup, Washer Hookup
Features
- Balcony, Crown Molding, Formal Entry/Foyer, High Ceilings, 1 Bedroom Down - Not Primary BR
- Flooring: Tile, Wood
- Doors: Insulated Doors
- Windows: Insulated/Low-E windows
- Number of fireplaces: 1
- Fireplace features: Gas Log
Interior area
- Total structure area: 2,887
- Total interior livable area: 2,887 sqft
Video & virtual tour
Property
Parking
- Total spaces: 2
- Parking features: Electric Gate, Attached
- Attached garage spaces: 2
Features
- Stories: 3
- Patio & porch: Covered, Patio/Deck
- Exterior features: Sprinkler System
- Fencing: Back Yard
Lot
- Size: 2,156 Square Feet
- Features: Back Yard, Corner Lot, 0 Up To 1/4 Acre
Details
- Parcel number: 1305830060009
Construction
Type & style
- Home type: SingleFamily
- Architectural style: Traditional
- Property subtype: Single Family Residence
Materials
- Cement Siding, Stucco
- Foundation: Slab
- Roof: Composition
Condition
- New construction: No
- Year built: 2012
Utilities & green energy
- Sewer: Public Sewer
- Water: Public
Green energy
- Energy efficient items: Geothermal System, HVAC, Exposure/Shade
Community & HOA
Community
- Subdivision: Upland Park Pt Rep 1
HOA
- Has HOA: Yes
- Amenities included: Controlled Access, Pond, Pool
- HOA fee: $3,300 annually
Location
- Region: Houston
Financial & listing details
- Price per square foot: $192/sqft
- Tax assessed value: $416,077
- Annual tax amount: $9,034
- Date on market: 7/8/2026
- Road surface type: Concrete
Estimated market value
$542,100
$515,000 - $569,000
$3,119/mo
Price history
| Date | Event | Price |
|---|---|---|
| 7/8/2026 | Listed for sale | $555,000$192/sqft |
Source:  HAR #71895947 Report a problem HAR #71895947 Report a problem | ||
Public tax history
| Year | Property taxes | Tax assessment |
|---|---|---|
| 2025 | $3,822 -9.8% | $416,077 -11.4% |
| 2024 | $4,236 +6% | $469,454 -0.9% |
| 2023 | $3,994 +7.9% | $473,575 +9.4% |
| 2022 | $3,703 | $432,904 +8% |
| 2021 | -- | $400,981 +4% |
| 2020 | $3,597 -2% | $385,558 -0.5% |
| 2019 | $3,671 -55.6% | $387,314 -6.1% |
| 2018 | $8,272 | $412,260 |
| 2017 | $8,272 -0.1% | $412,260 |
| 2016 | $8,279 +16.6% | $412,260 -5.4% |
| 2015 | $7,098 | $435,622 +26.9% |
| 2014 | $7,098 | $343,188 +47.6% |
| 2013 | -- | $232,515 +639.5% |
| 2011 | -- | $31,444 |
Find assessor info on the county website
Monthly payment
Est. payment
Payment breakdown
Explore the cost of this home by adjusting the details. Changes won't be saved.Climate risks
Neighborhood: Spring Branch West
Nearby schools
GreatSchools rating
- 6/10Sherwood Elementary SchoolGrades: PK-5Distance: 0.3 mi
- 6/10Spring Forest Middle SchoolGrades: 6-8Distance: 2 mi
- 7/10Stratford High SchoolGrades: 9-12Distance: 2.1 mi
Schools provided by the listing agent
- Elementary: Sherwood Elementary School
- Middle: Spring Forest Middle School
- High: Stratford High School (Spring Branch)
Source: HAR. This data may not be complete. We recommend contacting the local school district to confirm school assignments for this home.
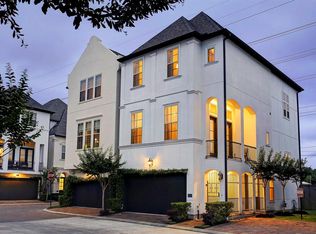
- $462,9003 bd3 ba2.5k sqft10905 Upland Park, Houston, TX 77043Off Market
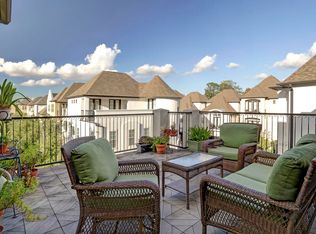
- $554,1004 bd4 ba3.1k sqft10909 Upland Park, Houston, TX 77043Off Market
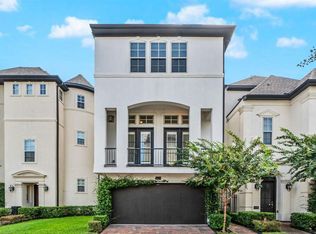
- $439,8003 bd4 ba2.5k sqft1604 Wrenwood Lks, Houston, TX 77043Off Market
- $539,5003 bd3 ba2.8k sqft1640-0 Wrenwood Lakes, Houston, TX 77043Off Market

- $485,8004 bd3 ba2.8k sqft1600 Wrenwood Lks, Houston, TX 77043Off Market
- $688,3004 bd4 ba3.7k sqft1611 Wrenwood Lakes, Houston, TX 77043Off Market
- $580,9003 bd3 ba3.5k sqft1608 Wrenwood Lks, Houston, TX 77043Off Market
- $--4 bd4 ba2.4k sqft10913 Upland Park, Houston, TX 77043Sold
A local agent can set up tours, give advice and negotiate with sellers.
Similar homes
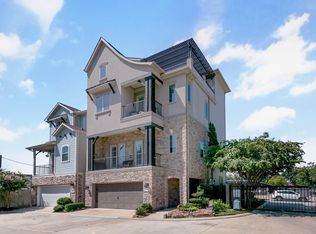
- $489,9953 bd4 ba3.1k sqft1415 Maple Stream Dr, Houston, TX 77043For Sale
 MLS ID #30863229, Vinh Dang, Central Metro Realty. HAR
 - $429,0004 bd4 ba2.5k sqft1110 Sherwood Trl, Houston, TX 77043For Sale
 MLS ID #25482972, Valentina Lares, Keller Williams Memorial. HAR
 - $415,0003 bd4 ba2k sqft1806 Colonel Forbins St, Houston, TX 77043For Sale
 MLS ID #76840006, Elisa Bunda, Wanda Taylor Properties. HAR
 - $524,9004 bd4 ba3k sqft1615 Lakeside Enclave Dr, Houston, TX 77077For Sale
 MLS ID #37563105, Susie Wolf, RA Brokers. HAR
 - $484,9993 bd4 ba2.1k sqft1032 W 26th St Unit D, Houston, TX 77008For SaleMLS ID #79561027, Jessica Burton, Compass RE Texas, LLC - The Heights. HAR
- $449,0003 bd4 ba2.3k sqft12227 Oxford Crescent Cir, Houston, TX 77082For SaleMLS ID #75434028, Ruth Carratala-Vargas, Coldwell Banker Realty - Heights. HAR
- $515,0003 bd2 ba2.3k sqft13730 Senca Park Dr, Houston, TX 77077For SaleMLS ID #51691912, Jenny Zhang, AlphaMax Realty Inc.. HAR
- $539,0003 bd4 ba2.2k sqft5629 Cohn Meadow Ln, Houston, TX 77007For SaleMLS ID #56997843, Linh Ward, Home & Investment Group. HAR
- $579,9955 bd4 ba3.8k sqft8410 Brighton Lake Ln, Houston, TX 77095For SaleMLS ID #78396169, Veronica Ricketts, REALM Real Estate Professionals - North Houston. HAR
- $469,0003 bd4 ba2.6k sqft8668 Emnora Ln, Houston, TX 77080For SaleMLS ID #86371748, Bryan Beene, Martha Turner Sotheby's International Realty. HAR
- $518,0003 bd4 ba2.6k sqft2108 Sherwin St, Houston, TX 77007For SaleMLS ID #42126952, Diana Ayers, Ayers & Associates. HAR
- $499,0003 bd4 ba2.4k sqft1348 W 25th St, Houston, TX 77008For SaleMLS ID #44609277, Susan Missiha, Better Homes and Gardens Real Estate Gary Greene - West Gray. HAR
- $595,0003 bd4 ba2.5k sqft310 W Bell St, Houston, TX 77019For SaleMLS ID #35770048, Jordan Maedgen, Meadows Property Group. HAR
- $558,0003 bd3 ba3k sqft718 Roy St, Houston, TX 77007For SaleMLS ID #53164173, Li-ching Chen, Pillar Realty & Associates. HAR
- $530,0003 bd3 ba2.2k sqft5035 La Branch St, Houston, TX 77004For SaleMLS ID #18756299, Lauren Ashley, Better Homes and Gardens Real Estate Gary Greene - The Woodlands. HAR
- $615,0003 bd4 ba2.4k sqft411 W 17th St Unit B, Houston, TX 77008For SaleMLS ID #10861801, Stephen Adams, Keller Williams Realty Southwest. HAR
- $499,9003 bd4 ba3.1k sqft3130 Heritage Creek Ter, Houston, TX 77008For SaleMLS ID #60544198, Mary Eyuboglu, Berkshire Hathaway HomeServices Premier Properties. HAR
- $575,0004 bd4 ba3.2k sqft3124 Murworth Dr, Houston, TX 77025For SaleMLS ID #25248617, Morad Fiki, Future Real Estate. HAR
- $475,0003 bd4 ba2.2k sqft442 N Live Oak St, Houston, TX 77003For SaleMLS ID #87495442, Lisa Rigdon, Keller Williams Memorial. HAR
- $490,0003 bd4 ba2.2k sqft2419 W Kolbe Ln, Houston, TX 77080For SaleMLS ID #48292699, Vanessa Nickolas, Compass RE Texas, LLC - West Houston. HAR
