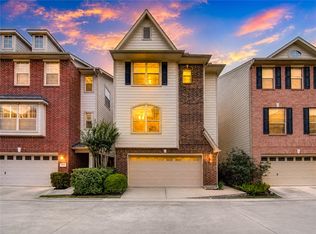
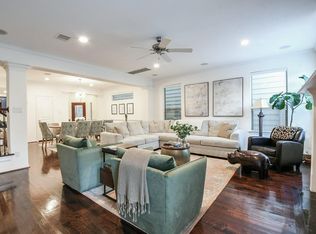
Come home to your beautiful home in a gated community inside the 610 Loop! Enjoy first floor living where you can cozy up to the fireplace or have friends over to relax around your dining room table. Kitchen is open to the living room with an island and space for a breakfast table, pantry, and tons of storage! Hardwood floors and half bath, all brick home, not a single upgrade was missed in this construction! Back deck and turfed back yard! On 2nd floor find a spacious primary suite with 2 closets, 2 vanities, shower and large tub, 2 more bedrooms, 2nd full bath, laundry room, office space, and 2 more storage closets! Upstairs find a 3rd full bath with a 25x19 gameroom or extra-large bedroom! Plus 2 more closets! This home is light and bright, yet private and classy. The gated community has a rare parking lot for guests with a private entrance, VERY HARD to find in the city!! Upstairs carpet can be replaced!! Enjoy both private and city living in this lovely light brick home!
For sale
$499,900
3130 Heritage Creek Ter, Houston, TX 77008
3beds
3,195sqft
:
Get pre-qualified$3,844/mo
Single Family Residence
Built in 2004
3,554 Square Feet Lot
$493,000 Zestimate®
$156/sqft
$270/mo HOA
What's special
All brick homeHardwood floorsLovely light brick homeFirst floor livingTons of storageShower and large tubBack deck
- 234 days |
- 281 |
- 40 |
Likely to sell faster than
Zillow last checked:
Listing updated:
Listed by:
Mary Eyuboglu TREC #0699086 281-881-5343,
Berkshire Hathaway HomeServices Premier Properties
Source: HAR,MLS#: 60544198
Facts & features
Interior
Bedrooms & bathrooms
- Bedrooms: 3
- Bathrooms: 4
- Full bathrooms: 3
- 1/2 bathrooms: 1
Rooms
- Room types: Utility Room
Primary bedroom
- Level: Second
- Area: 272
- Dimensions: 17x16
Bedroom
- Level: Second
- Area: 143
- Dimensions: 13x11
Bedroom
- Level: Second
- Area: 156
- Dimensions: 13x12
Dining room
- Level: First
- Area: 168
- Dimensions: 14x12
Game room
- Level: Third
- Area: 475
- Dimensions: 25x19
Kitchen
- Level: First
- Area: 165
- Dimensions: 15x11
Living room
- Level: First
- Area: 336
- Dimensions: 21x16
Utility room
- Level: Second
- Area: 63
- Dimensions: 9x7
Heating
- Natural Gas
Cooling
- Ceiling Fan(s), Electric, Zoned
Appliances
- Included: Disposal, Dryer, Refrigerator, Washer, Electric Oven, Microwave, Gas Range, Dishwasher
Features
- Crown Molding, Formal Entry/Foyer, High Ceilings, En-Suite Bath, Walk-In Closet(s)
- Flooring: Carpet, Tile, Wood
- Windows: Window Coverings
- Number of fireplaces: 1
- Fireplace features: Gas Log
Interior area
- Total structure area: 3,195
- Total interior livable area: 3,195 sqft
Property
Parking
- Total spaces: 2
- Parking features: Electric Gate, Attached, Additional Parking, Garage Door Opener
- Attached garage spaces: 2
Features
- Stories: 3
- Patio & porch: Patio/Deck
- Exterior features: Back Green Space
- Fencing: Back Yard
Lot
- Size: 3,554 Square Feet
- Features: Back Yard, Subdivided, 0 Up To 1/4 Acre
Details
- Additional structures: Shed(s)
- Parcel number: 1224940010009
Construction
Type & style
- Home type: SingleFamily
- Architectural style: Traditional
- Property subtype: Single Family Residence
Materials
- Brick
- Foundation: Slab
- Roof: Composition
Condition
- New construction: No
- Year built: 2004
Utilities & green energy
- Sewer: Public Sewer
- Water: Public
Green energy
- Energy efficient items: Thermostat, Exposure/Shade
Community & HOA
Community
- Subdivision: Heritage Creek
HOA
- Has HOA: Yes
- Amenities included: Controlled Access
- HOA fee: $270 monthly
Location
- Region: Houston
Financial & listing details
- Price per square foot: $156/sqft
- Tax assessed value: $507,383
- Annual tax amount: $10,616
- Date on market: 12/11/2025
- Listing terms: Cash,Conventional,FHA,Investor,VA Loan
- Road surface type: Concrete
Estimated market value
$493,000
$468,000 - $518,000
$3,706/mo
Price history
| Date | Event | Price |
|---|---|---|
| 7/9/2026 | Listed for sale | $499,900$156/sqft |
Source:  HAR #60544198 Report a problem HAR #60544198 Report a problem | ||
| 12/18/2025 | Pending sale | $499,900$156/sqft |
Source: HAR #60544198 Report a problem | ||
| 12/11/2025 | Listed for sale | $499,900+3.1%$156/sqft |
Source: HAR #60544198 Report a problem | ||
| 6/27/2024 | Listing removed | -- |
Source:  HAR #85886913 Report a problem HAR #85886913 Report a problem | ||
| 6/1/2024 | Listed for rent | $3,355$1/sqft |
Source: HAR #85886913 Report a problem | ||
| 5/31/2024 | Listing removed | -- |
Source: Zillow Rentals Report a problem | ||
| 4/6/2024 | Price change | $3,355-3.5%$1/sqft |
Source: Zillow Rentals Report a problem | ||
| 3/13/2024 | Listed for rent | $3,475$1/sqft |
Source: Zillow Rentals Report a problem | ||
| 8/1/2019 | Listing removed | $485,000$152/sqft |
Source: Redfin Corporation #81579988 Report a problem | ||
| 6/19/2019 | Price change | $485,000-2.8%$152/sqft |
Source: Redfin Corporation #81579988 Report a problem | ||
| 5/24/2019 | Listed for sale | $499,000+12.1%$156/sqft |
Source: Redfin Corporation Houston #81579988 Report a problem | ||
| 8/25/2015 | Sold | -- |
Source: Agent Provided Report a problem | ||
| 7/10/2015 | Listed for sale | $445,000+12614.3%$139/sqft |
Source: Keller Williams Realty #43666284 Report a problem | ||
| 5/7/2014 | Listing removed | $3,500$1/sqft |
Source: Better Homes and Gardens Real Estate - Gary Green #86758780 Report a problem | ||
| 4/19/2014 | Listed for sale | $3,500$1/sqft |
Source: Better Homes and Gardens Real Estate - Gary Green #86758780 Report a problem | ||
Public tax history
| Year | Property taxes | Tax assessment |
|---|---|---|
| 2025 | $10,783 +0.7% | $507,383 -0.9% |
| 2024 | $10,712 +8.9% | $511,975 -6% |
| 2023 | $9,834 +8.8% | $544,526 +32.6% |
| 2022 | $9,039 | $410,525 -2.6% |
| 2021 | -- | $421,413 -4.5% |
| 2020 | $9,553 +28.2% | $441,432 +10.9% |
| 2019 | $7,449 -7.2% | $398,128 -2.9% |
| 2018 | $8,025 | $409,952 |
| 2017 | $8,025 -8.2% | $409,952 -7.9% |
| 2016 | $8,745 +36.3% | $445,000 +10.6% |
| 2015 | $6,415 | $402,223 |
| 2014 | $6,415 | $402,223 +38.7% |
| 2013 | -- | $290,000 -6.3% |
| 2012 | -- | $309,645 |
| 2011 | -- | $309,645 |
| 2010 | -- | $309,645 |
| 2009 | -- | $309,645 +6% |
| 2007 | -- | $292,162 +1.4% |
| 2006 | -- | $288,091 +10% |
| 2005 | -- | $261,901 |
Find assessor info on the county website
Monthly payment
Est. payment
Payment breakdown
Explore the cost of this home by adjusting the details. Changes won't be saved.Climate risks
Neighborhood: Lazy Brook - Timbergrove
Nearby schools
GreatSchools rating
- 9/10Sinclair Elementary SchoolGrades: PK-5Distance: 0.3 mi
- 7/10Black Middle SchoolGrades: 6-8Distance: 2.5 mi
- 5/10Waltrip High SchoolGrades: 9-12Distance: 1.8 mi
Schools provided by the listing agent
- Elementary: Sinclair Elementary School (Houston)
- Middle: Black Middle School
- High: Waltrip High School
Source: HAR. This data may not be complete. We recommend contacting the local school district to confirm school assignments for this home.
- $515,3003 bd3 ba3.1k sqft3126 Heritage Creek Ter, Houston, TX 77008Off Market
- $--3 bd2 ba2.7k sqft3126 Heritage Creek Ter, Houston, TX 77008Sold

- $523,4003 bd4 ba3.2k sqft3122 Heritage Creek Ter, Houston, TX 77008Off Market

- $457,5003 bd2 ba2.6k sqft3122 Heritage Creek Ter, Houston, TX 77008Off Market
- $474,0003 bd3 ba2.6k sqft3118 Heritage Creek Ter, Houston, TX 77008Off Market
- $474,5003 bd3 ba2.6k sqft3118 Heritage Creek Ter, Houston, TX 77008Off Market
- $473,0003 bd2 ba2.6k sqft3114 Heritage Creek Ter, Houston, TX 77008Off Market
- $483,5003 bd3 ba2.7k sqft3114 Heritage Creek Ter, Houston, TX 77008Off Market
A local agent can set up tours, give advice and negotiate with sellers.
A local lender can help you make sure your offer is ready when you are.
Similar homes
- $499,9993 bd3 ba2.7k sqft826 E 29th St, Houston, TX 77009For Sale
 MLS ID #79047578, Michael Clark, RE/MAX Signature. HAR
 - $419,7003 bd4 ba2.4k sqft2607 Enclave At Shady Acres Ct, Houston, TX 77008For Sale
 MLS ID #11149573, Sheryle Campbell, Energy Realty. HAR
 - $531,5733 bd4 ba2.5k sqft810 Malone St, Houston, TX 77007For Sale
 MLS ID #68205543, Sergio Hidalgo, United Real Estate. HAR
 - $655,0003 bd3 ba2.5k sqft1111 W 26th St, Houston, TX 77008For Sale
 MLS ID #40221411, Sal Gill, Houstonian Properties. HAR
 - $619,0004 bd5 ba3.4k sqft5750 Kiam St, Houston, TX 77007For SaleMLS ID #41474997, Maria Aranda-Schwob, Real Broker, LLC. HAR
- $511,0003 bd4 ba2.2k sqft5306 Nolda St Unit A, Houston, TX 77007For SaleMLS ID #89744983, Lorna Ramsay, Keller Williams Realty Metropolitan. HAR
- $435,0003 bd4 ba2k sqft2614 Maxroy St, Houston, TX 77007For SaleMLS ID #85013308, Carlo Mercado, Nest Finders. HAR
- $498,0003 bd4 ba2.4k sqft5213 Blossom St Unit A, Houston, TX 77007For SaleMLS ID #18863470, Patricia Sepulveda, PRG, Realtors. HAR
- $530,0003 bd3 ba3k sqft718 Roy St, Houston, TX 77007For SaleMLS ID #53164173, Li-ching Chen, Pillar Realty & Associates. HAR
- $450,0003 bd4 ba1.8k sqft2220 Stuart St, Houston, TX 77004For SaleMLS ID #83852799, Kerry Wald, Douglas Elliman Real Estate. HAR
- $489,9953 bd4 ba3.1k sqft1415 Maple Stream Dr, Houston, TX 77043For SaleMLS ID #30863229, Vinh Dang, Central Metro Realty. HAR
- $530,0003 bd3 ba2.2k sqft5035 La Branch St, Houston, TX 77004For SaleMLS ID #18756299, Lauren Ashley, Better Homes and Gardens Real Estate Gary Greene - The Woodlands. HAR
- $509,9003 bd2 ba2.3k sqft13730 Senca Park Dr, Houston, TX 77077For SaleMLS ID #94764530, Jenny Zhang, AlphaMax Realty Inc.. HAR
- $474,9003 bd3 ba2.3k sqft1507 Shady Villa Fern, Houston, TX 77055For SaleMLS ID #8867680, Geraldine Salazar, Platinum 1 Properties, LLC. HAR
- $465,0003 bd4 ba2.3k sqft10928 Wrenwood Park, Houston, TX 77043For SaleMLS ID #62735792, Jenny Guerra, Surge Realty. HAR
- $499,0003 bd4 ba2.8k sqft1226 Sopris Dr, Houston, TX 77077For SaleMLS ID #49453153, Elena Wunderlich, Wunderlich Properties. HAR
- $510,0004 bd3 ba2.7k sqft406 Sterling Heights Ln, Houston, TX 77094For SaleMLS ID #73775098, Ana Remperas, Keller Williams Premier Realty. HAR
- $509,9993 bd3 ba3.3k sqft5306 Perrington Heights Ln, Houston, TX 77056For SaleMLS ID #58756476, Emerich Esqueda, LPT Realty, LLC. HAR
- $548,0004 bd4 ba2.7k sqft5638 Avalon Way, Houston, TX 77057For SaleMLS ID #21402786, Yichin Tsai, Pecan House Properties. HAR
- $575,0003 bd4 ba2.5k sqft704 Reinicke St, Houston, TX 77007For SaleMLS ID #71553438, Westley Edmondson, Better Homes and Gardens Real Estate Gary Greene - Champions. HAR
