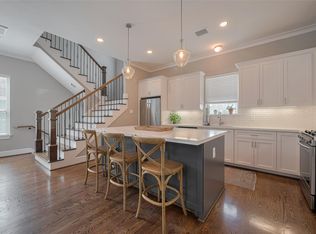
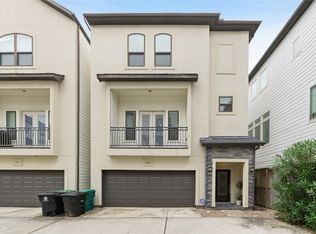
Located in a private gated community in the Heights, this corner residence offers an HOA that includes water, trash, community insurance, gate and common area maintenance, ample guest parking, and a maintained grassy dog walk. Inside, windows on two sides fill the open living area with natural light, complemented by soaring ceilings and hardwood floors. The refreshed kitchen features an oversized island, wine fridge, KitchenAid appliances, updated cabinetry, gold hardware and lighting, and granite and quartz countertops. Three spacious bedroom suites each offer a private ensuite bath, while a covered patio adds outdoor living space. Just moments from M K T, Heights dining, shopping, trails, and neighborhood favorites.
Pending
Price cut: $4.1K (9/28)
$464,900
1032 W 26th St Unit D, Houston, TX 77008
3beds
2,108sqft
Single Family Residence
Built in 2015
1,655 Square Feet Lot
$462,300 Zestimate®
$221/sqft
$107/mo HOA
What's special
- 23 days
- 236
- 14
Likely to sell faster than
Zillow last checked:
Listing updated:
Listed by:
Jessica Burton TREC #0669643 281-704-2061,
Compass RE Texas, LLC - The Heights
Source: HAR,MLS#: 49140298
Facts & features
Interior
Bedrooms & bathrooms
- Bedrooms: 3
- Bathrooms: 4
- Full bathrooms: 3
- 1/2 bathrooms: 1
Primary bedroom
- Level: Third
- Area: 210
- Dimensions: 14x15
Bedroom
- Level: First
- Area: 132
- Dimensions: 12x11
Bedroom
- Level: Third
- Area: 141.4
- Dimensions: 14x10.1
Dining room
- Level: Second
- Area: 169.6
- Dimensions: 10.6x16
Kitchen
- Level: Second
- Area: 144.18
- Dimensions: 17.8x8.1
Living room
- Level: Second
- Area: 306.6
- Dimensions: 14.6x21
Heating
- Natural Gas
Cooling
- Electric
Appliances
- Included: Disposal, Gas Oven, Oven, Microwave, Gas Cooktop, Gas Range, Dishwasher
- Laundry: Electric Dryer Hookup, Gas Dryer Hookup
Features
- High Ceilings, Wired for Sound, 2 Bedrooms Up, Primary Bed - 3rd Floor, Walk-In Closet(s)
- Flooring: Carpet, Tile, Wood
- Doors: Insulated Doors
- Windows: Insulated/Low-E windows
Interior area
- Total structure area: 2,108
- Total interior livable area: 2,108 sqft
Property
Parking
- Total spaces: 2
- Parking features: Attached, Garage Door Opener
- Attached garage spaces: 2
Features
- Stories: 3
- Patio & porch: Covered, Patio/Deck
- Has spa: Yes
Lot
- Size: 1,655 Square Feet
- Features: Subdivided, 0 Up To 1/4 Acre
Details
- Parcel number: 1358890010018
Construction
Type & style
- Home type: SingleFamily
- Architectural style: Contemporary
- Property subtype: Single Family Residence
Materials
- Brick, Stucco
- Foundation: Slab
- Roof: Composition
Condition
- New construction: No
- Year built: 2015
Details
- Builder name: Urban Living
Utilities & green energy
- Sewer: Public Sewer
- Water: Public
Green energy
- Energy efficient items: Thermostat, HVAC
Community & HOA
Community
- Subdivision: Grove/Shady Acres
HOA
- Has HOA: Yes
- HOA fee: $1,285 annually
Location
- Region: Houston
Financial & listing details
- Price per square foot: $221/sqft
- Tax assessed value: $449,283
- Annual tax amount: $9,548
- Date on market: 9/28/2026
- Listing terms: Cash,Conventional,FHA,VA Loan
- Exclusions: None
Estimated market value
$462,300
$439,000 - $485,000
$3,189/mo
Price history
| Date | Event | Price |
|---|---|---|
| 10/7/2026 | Pending sale | $464,900$221/sqft |
Source:  HAR #49140298 Report a problem HAR #49140298 Report a problem | ||
| 9/28/2026 | Price change | $464,900-0.9%$221/sqft |
Source: HAR #49140298 Report a problem | ||
| 9/10/2026 | Price change | $469,000-3.3%$222/sqft |
Source: HAR #79561027 Report a problem | ||
| 7/24/2026 | Listed for sale | $484,999+2.1%$230/sqft |
Source: HAR #79561027 Report a problem | ||
| 6/15/2026 | Listing removed | $474,999$225/sqft |
Source: HAR #90863924 Report a problem | ||
| 3/26/2026 | Listed for sale | $474,999+15.9%$225/sqft |
Source: HAR #90863924 Report a problem | ||
| 7/9/2019 | Listing removed | $410,000$194/sqft |
Source: Coton House #87500240 Report a problem | ||
| 6/1/2019 | Pending sale | $410,000$194/sqft |
Source: Coton House #87500240 Report a problem | ||
| 5/29/2019 | Listed for sale | $410,000+0.5%$194/sqft |
Source: Coton House #87500240 Report a problem | ||
| 10/22/2018 | Listing removed | $408,000$194/sqft |
Source: Nan & Company Properties #13874453 Report a problem | ||
| 8/17/2018 | Price change | $408,000-1%$194/sqft |
Source: Nan & Company Properties #13874453 Report a problem | ||
| 7/12/2018 | Price change | $412,000-1.2%$195/sqft |
Source: Nan & Company Properties #8970062 Report a problem | ||
| 6/21/2018 | Price change | $417,000-0.5%$198/sqft |
Source: Nan & Company Properties #8970062 Report a problem | ||
| 5/7/2018 | Listed for sale | $419,000$199/sqft |
Source: Nan & Company Properties #8970062 Report a problem | ||
Public tax history
| Year | Property taxes | Tax assessment |
|---|---|---|
| 2025 | $6,422 -0.5% | $449,283 +2.8% |
| 2024 | $6,457 +4.4% | $436,878 |
| 2023 | $6,186 -6.4% | $436,878 +8.3% |
| 2022 | $6,607 | $403,428 +11.6% |
| 2021 | -- | $361,412 -2.3% |
| 2020 | $6,834 +0.3% | $369,815 +1.2% |
| 2019 | $6,812 -4.3% | $365,365 |
| 2018 | $7,119 | $365,365 |
| 2017 | $7,119 +7.9% | $365,365 +40% |
| 2016 | $6,597 | $260,887 +173.6% |
| 2015 | -- | $95,361 |
Find assessor info on the county website
Monthly payment
Est. payment
Payment breakdown
Explore the cost of this home by adjusting the details. Changes won't be saved.Climate risks
Neighborhood: Greater Heights
Nearby schools
Schools provided by the listing agent
- Elementary: Sinclair Elementary School (Houston)
- Middle: Hamilton Middle School (Houston)
- High: Waltrip High School
Source: HAR. This data may not be complete. We recommend contacting the local school district to confirm school assignments for this home.

Similar homes
- $495,0003 bd4 ba2.3k sqft2604 Bevis St Unit E, Houston, TX 77008For Sale
 MLS ID #28638467, Stephanie Rist, JLA Realty. HAR
 - $449,0003 bd4 ba2.2k sqft960 W 24th St, Houston, TX 77008For Sale
 MLS ID #85537689, Joseph Ray Diosana, Keller Williams Memorial. HAR
 - $475,0003 bd4 ba2k sqft1429 W 21st St, Houston, TX 77008For Sale
 MLS ID #87504839, Rae Lynn White, Berkshire Hathaway HomeServices Premier Properties. HAR
 - $449,9503 bd4 ba2k sqft418 W 28th St #C, Houston, TX 77008For Sale
 MLS ID #54329302, Stephen Warrell, Martha Turner Sotheby's International Realty. HAR
