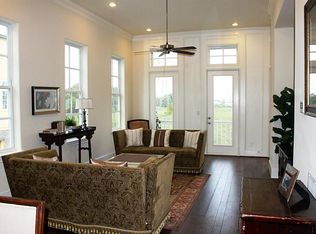
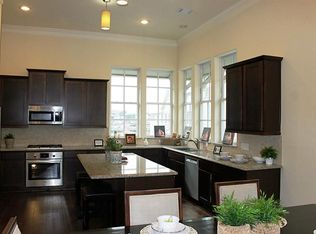
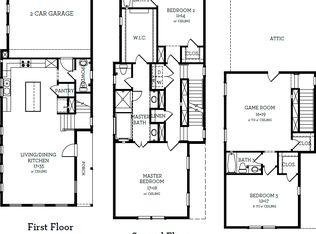
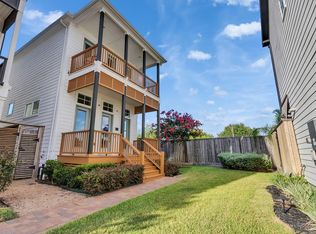
Charming 3-story home by InTown Homes in the urban farmhouse community of Kolbe Farms. Second-floor living features an open-concept layout with oversized windows, white oak hardwood floors, and a chef’s kitchen with granite countertops, stainless steel appliances, and breakfast bar. Spacious living and dining areas open to a private balcony. The third floor offers a primary suite with dual closets and a spa-like bath, along with a secondary bedroom with en-suite and utility room. First floor includes a secondary bedroom or optional study with en-suite. Stucco and brick exterior with a distinctive cherry-red door. Elevator capable with an attached 3-car garage and ample guest parking. Community amenities include a private lake, pool, trails, and dog park.
Pending
$469,000
8668 Emnora Ln, Houston, TX 77080
3beds
2,680sqft
Single Family Residence
Built in 2016
2,064 Square Feet Lot
$456,900 Zestimate®
$175/sqft
$243/mo HOA
What's special
- 126 days
- 102
- 5
Zillow last checked:
Listing updated:
Listed by:
Bryan Beene TREC #0610342 713-581-9094,
Keller Williams Realty Metropolitan
Source: HAR,MLS#: 86371748
Facts & features
Interior
Bedrooms & bathrooms
- Bedrooms: 3
- Bathrooms: 4
- Full bathrooms: 3
- 1/2 bathrooms: 1
Primary bedroom
- Level: Third
- Area: 238
- Dimensions: 17x14
Bedroom
- Level: Third
- Area: 169
- Dimensions: 13x13
Bedroom
- Level: First
- Area: 180
- Dimensions: 15x12
Dining room
- Level: Second
- Area: 208
- Dimensions: 16x13
Kitchen
- Level: Second
- Area: 225
- Dimensions: 15x15
Living room
- Level: Second
- Area: 342
- Dimensions: 19x18
Heating
- Natural Gas
Cooling
- Ceiling Fan(s), Electric
Appliances
- Included: Water Heater, Disposal, Convection Oven, Microwave, Gas Range, Dishwasher, Instant Hot Water
- Laundry: Electric Dryer Hookup, Gas Dryer Hookup, Washer Hookup
Features
- Balcony, Crown Molding, Elevator Shaft, High Ceilings, 1 Bedroom Down - Not Primary BR, 2 Bedrooms Up, En-Suite Bath, Primary Bed - 3rd Floor, Walk-In Closet(s)
- Flooring: Carpet, Tile, Wood
- Windows: Window Coverings
- Number of fireplaces: 1
- Fireplace features: Gas Log
Interior area
- Total structure area: 2,680
- Total interior livable area: 2,680 sqft
Property
Parking
- Total spaces: 3
- Parking features: Oversized, Additional Parking, Garage Door Opener
- Garage spaces: 3
Features
- Stories: 3
- Fencing: Partial
Lot
- Size: 2,064 Square Feet
- Features: Patio Lot, Subdivided, 0 Up To 1/4 Acre
Details
- Parcel number: 1342790060011
Construction
Type & style
- Home type: SingleFamily
- Architectural style: Traditional
- Property subtype: Single Family Residence
Materials
- Blown-In Insulation, Brick, Cement Siding, Synthetic Stucco
- Foundation: Slab
- Roof: Composition
Condition
- New construction: No
- Year built: 2016
Details
- Builder name: InTown Homes
Utilities & green energy
- Sewer: Public Sewer
- Water: Public
Green energy
- Energy efficient items: Attic Vents, Thermostat, Exposure/Shade
Community & HOA
Community
- Subdivision: Kolbe Farms Sub
HOA
- Has HOA: Yes
- Amenities included: Controlled Access, Dog Park, Jogging Path, Park, Picnic Area, Playground, Pond, Pool, Security, Trail(s)
- HOA fee: $2,920 annually
Location
- Region: Houston
Financial & listing details
- Price per square foot: $175/sqft
- Tax assessed value: $515,937
- Annual tax amount: $11,718
- Date on market: 6/11/2026
- Listing terms: Cash,Conventional,FHA,VA Loan
- Ownership: Full Ownership
- Road surface type: Concrete, Curbs, Gutters
Estimated market value
$456,900
$434,000 - $480,000
$3,438/mo
Price history
| Date | Event | Price |
|---|---|---|
| 9/30/2026 | Pending sale | $469,000$175/sqft |
Source:  HAR #86371748 Report a problem HAR #86371748 Report a problem | ||
| 6/11/2026 | Price change | $469,000-2.1%$175/sqft |
Source: HAR #86371748 Report a problem | ||
| 3/26/2026 | Listed for sale | $479,000+20.1%$179/sqft |
Source: HAR #11274701 Report a problem | ||
| 9/30/2020 | Listing removed | $399,000$149/sqft |
Source: Compass RE Texas, LLC #3709367 Report a problem | ||
| 8/29/2020 | Listing removed | $2,995$1/sqft |
Source: Compass Re Texas, LLC #22641015 Report a problem | ||
| 8/21/2020 | Pending sale | $399,000$149/sqft |
Source: Compass RE Texas, LLC #3709367 Report a problem | ||
| 8/1/2020 | Listed for rent | $2,995$1/sqft |
Source: Compass RE Texas, LLC #22641015 Report a problem | ||
| 6/18/2020 | Price change | $399,000-5%$149/sqft |
Source: Compass RE Texas, LLC #3709367 Report a problem | ||
| 3/23/2020 | Listed for sale | $419,900$157/sqft |
Source: Compass RE Texas, LLC #3709367 Report a problem | ||
Public tax history
| Year | Property taxes | Tax assessment |
|---|---|---|
| 2025 | $4,739 +2.2% | $515,937 +0.4% |
| 2024 | $4,638 +15.8% | $514,011 +2.5% |
| 2023 | $4,006 +8.5% | $501,487 +14.6% |
| 2022 | $3,693 | $437,632 +11.5% |
| 2021 | -- | $392,500 +0.6% |
| 2020 | $3,638 -23.3% | $390,000 -2.6% |
| 2019 | $4,744 +123.4% | $400,502 -0.7% |
| 2018 | $2,124 | $403,373 +396.4% |
| 2017 | $2,124 -0.1% | $81,260 |
| 2016 | $2,126 +1395.4% | $81,260 +433.3% |
| 2015 | $142 | $15,236 |
| 2014 | $142 | -- |
Find assessor info on the county website
Monthly payment
Est. payment
Payment breakdown
Explore the cost of this home by adjusting the details. Changes won't be saved.Climate risks
Neighborhood: Spring Branch Central
Nearby schools
Schools provided by the listing agent
- Elementary: Edgewood Elementary School (Spring Branch)
- Middle: Landrum Middle School
- High: Northbrook High School
Source: HAR. This data may not be complete. We recommend contacting the local school district to confirm school assignments for this home.
Similar homes
- $450,0003 bd4 ba2.2k sqft8624 Emnora Ln, Houston, TX 77080For Sale
 MLS ID #94222062, Jennifer Mestayer, MWM Properties. HAR
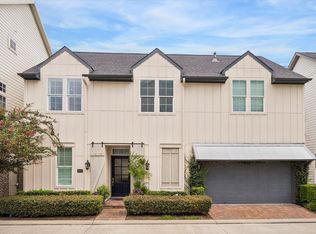
 - $479,0003 bd2 ba1.9k sqft8662 Green Kolbe Ln, Houston, TX 77080For Sale
 MLS ID #52011870, Carol Lance, Martha Turner Sotheby's International Realty - Memorial. HAR
 - $499,9953 bd3 ba2.2k sqft2514 Kolbe Reach Ln, Houston, TX 77080For Sale
 MLS ID #3561237, Daniel Nguyen, The Sears Group. HAR
 - $425,0003 bd4 ba2.3k sqft8805 Kolbe Bend Ln, Houston, TX 77080For Sale
 MLS ID #13227137, Michael Borrel, Keller Williams Memorial. HAR
