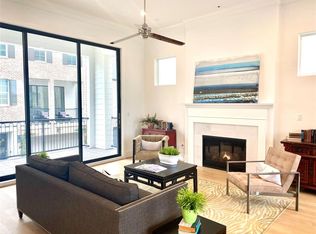
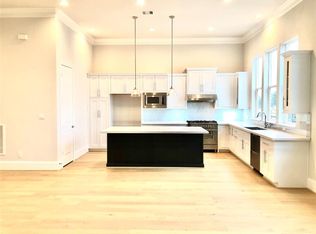
Welcome to this beautiful recently built home with quality of construction, attention to detail and high level finishes you'd expect from Intown homes. Relax by your gas lit fireplace or on your large balcony with 10 foot tri-glide sliding glass doors. The kitchen features Shiloh cabinets with soft close doors and drawers, Fisher Paykel stainless steel appliances, a huge prep island that is open to the living and dining areas. Great layout for entertaining. Tons of windows and the 12 foot ceilings on the second floor brightens the area and makes an already large space feel larger and more inviting. The primary BR has 3 walk in closets and the ensuite bathroom features dual vanity and a freestanding soaking tub. The garage has space for an extra car or workshop, the exterior has antiqued brick for great curb appeal and the community has a walking path, gazebo and manicured landscaping. Home is built with 2x6 studs proving more insulation, has tankless water heater, and radiant barrier.
For sale
$485,000
10923 Grove Tree Ln, Houston, TX 77043
3beds
2,335sqft
Single Family Residence
Built in 2019
1,607 Square Feet Lot
$472,400 Zestimate®
$208/sqft
$200/mo HOA
What's special
Gas lit fireplaceTons of windowsFreestanding soaking tubManicured landscapingGreat layout for entertaining
- 3 days
- 42
- 2
Likely to sell faster than
Zillow last checked:
Listing updated:
Listed by:
Joe Zamora TREC #0507114 713-443-7416,
Keller Williams Realty Metropolitan
Source: HAR,MLS#: 39998147
Facts & features
Interior
Bedrooms & bathrooms
- Bedrooms: 3
- Bathrooms: 4
- Full bathrooms: 3
- 1/2 bathrooms: 1
Primary bedroom
- Level: Third
- Area: 300
- Dimensions: 15 x 20
Bedroom
- Level: First
- Area: 154
- Dimensions: 11x14
Bedroom
- Level: Third
- Area: 154
- Dimensions: 11x14
Dining room
- Level: Second
- Area: 144
- Dimensions: 12x12
Kitchen
- Level: Second
- Area: 154
- Dimensions: 11x14
Living room
- Level: Second
- Area: 324
- Dimensions: 18x18
Utility room
- Level: Second
- Area: 24
- Dimensions: 4x6
Heating
- Natural Gas
Cooling
- Ceiling Fan(s), Electric
Appliances
- Included: Water Heater, Disposal, Freestanding Oven, Microwave, Gas Cooktop
- Laundry: Electric Dryer Hookup, Gas Dryer Hookup
Features
- Flooring: Carpet, Tile, Wood
- Doors: Insulated Doors
- Windows: Insulated/Low-E windows
- Number of fireplaces: 1
Interior area
- Total structure area: 2,335
- Total interior livable area: 2,335 sqft
Property
Parking
- Total spaces: 3
- Parking features: Electric Gate, Driveway Gate, Attached
- Attached garage spaces: 3
Features
- Stories: 3
- Patio & porch: Covered
- Exterior features: Back Green Space
Lot
- Size: 1,607 Square Feet
- Features: Patio Lot, 0 Up To 1/4 Acre
Details
- Parcel number: 1358820010006
Construction
Type & style
- Home type: SingleFamily
- Architectural style: Contemporary
- Property subtype: Single Family Residence
Materials
- Brick, Cement Siding
- Foundation: Slab
- Roof: Composition
Condition
- New construction: No
- Year built: 2019
Details
- Builder name: InTown Homes
Utilities & green energy
- Sewer: Public Sewer
- Water: Public
Green energy
- Energy efficient items: Attic Vents, Thermostat, HVAC>15 SEER
Community & HOA
Community
- Subdivision: Upland Grove
HOA
- Has HOA: Yes
- Amenities included: Controlled Access
- HOA fee: $2,400 annually
Location
- Region: Houston
Financial & listing details
- Price per square foot: $208/sqft
- Tax assessed value: $442,831
- Annual tax amount: $9,669
- Date on market: 10/2/2026
- Road surface type: Concrete
Estimated market value
$472,400
$449,000 - $496,000
$3,034/mo
Price history
| Date | Event | Price |
|---|---|---|
| 10/2/2026 | Listed for sale | $485,000$208/sqft |
Source:  HAR #39998147 Report a problem HAR #39998147 Report a problem | ||
| 12/13/2025 | Listing removed | $485,000$208/sqft |
Source: HAR #66780448 Report a problem | ||
| 11/21/2025 | Price change | $485,000-0.8%$208/sqft |
Source: HAR #66780448 Report a problem | ||
| 9/30/2025 | Price change | $489,000-2%$209/sqft |
Source: HAR #66780448 Report a problem | ||
| 9/16/2025 | Price change | $499,000-2.2%$214/sqft |
Source: HAR #66780448 Report a problem | ||
| 8/30/2025 | Price change | $510,000-2.9%$218/sqft |
Source: HAR #66780448 Report a problem | ||
| 8/11/2025 | Listed for sale | $525,000+8.2%$225/sqft |
Source: HAR #66780448 Report a problem | ||
| 9/20/2023 | Listing removed | -- |
Source: HAR #15020692 Report a problem | ||
| 9/3/2023 | Price change | $485,000-2.8%$208/sqft |
Source: HAR #15020692 Report a problem | ||
| 7/4/2023 | Price change | $499,000-3.1%$214/sqft |
Source: HAR #15020692 Report a problem | ||
| 5/12/2023 | Listed for sale | $515,000+22.6%$221/sqft |
Source: HAR #15020692 Report a problem | ||
| 6/27/2020 | Listing removed | $420,000$180/sqft |
Source: Intown Homes #10649160 Report a problem | ||
| 5/26/2020 | Pending sale | $420,000$180/sqft |
Source: Intown Homes #10649160 Report a problem | ||
| 5/26/2020 | Listed for sale | $420,000$180/sqft |
Source: Intown Homes #10649160 Report a problem | ||
Public tax history
| Year | Property taxes | Tax assessment |
|---|---|---|
| 2025 | $5,084 +4.3% | $442,831 +2.4% |
| 2024 | $4,876 +6.1% | $432,322 -0.8% |
| 2023 | $4,594 +7.8% | $435,756 +9.3% |
| 2022 | $4,260 | $398,503 +7.1% |
| 2021 | -- | $371,960 -11.4% |
| 2020 | $4,897 +671.1% | $419,932 +683.5% |
| 2019 | $635 -39.6% | $53,600 +33.3% |
| 2018 | $1,051 | $40,200 -59.6% |
| 2017 | $1,051 -52.9% | $99,456 +16.7% |
| 2016 | $2,230 | $85,248 |
| 2015 | -- | -- |
Find assessor info on the county website
Monthly payment
Est. payment
Payment breakdown
Explore the cost of this home by adjusting the details. Changes won't be saved.Climate risks
Neighborhood: Spring Branch West
Nearby schools
Schools provided by the listing agent
- Elementary: Sherwood Elementary School
- Middle: Spring Forest Middle School
- High: Stratford High School (Spring Branch)
Source: HAR. This data may not be complete. We recommend contacting the local school district to confirm school assignments for this home.
Similar homes
- $490,0003 bd4 ba2.7k sqft10950 Wrenwood Grn, Houston, TX 77043For Sale
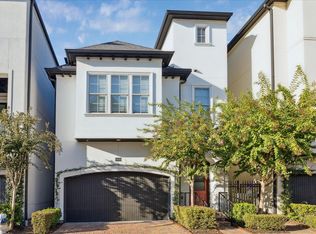 MLS ID #64626938, LaQuesha Spivey, Greenwood King Properties - Voss Office. HAR
 - $574,9953 bd4 ba2.6k sqft1010 Savannah Cedar Ln, Houston, TX 77043For Sale
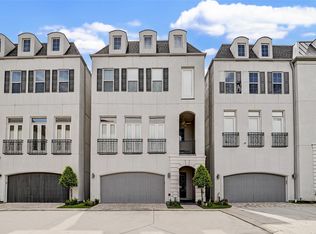 MLS ID #91700844, Erik Finchler, Shannon Property Management. HAR
 - $454,9993 bd4 ba2.3k sqft10928 Wrenwood Park, Houston, TX 77043For Sale
 MLS ID #62735792, Jenny Guerra, Surge Realty. HAR
 - $399,9903 bd4 ba1.9k sqft1156 Wycliffe Dr, Houston, TX 77043For Sale
 MLS ID #51675885, Shane Terry, RE/MAX Universal. HAR
