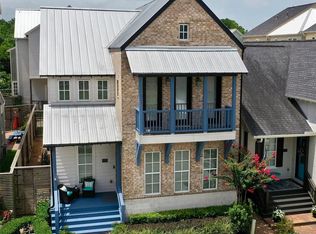
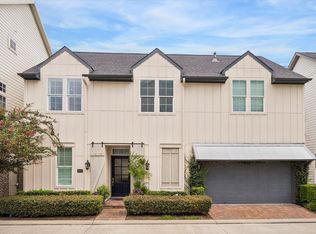
Welcome to elevated living in the heart of Kolbe Farms. This exceptional first-floor living residence blends sophisticated design with effortless indoor-outdoor living, opening to a private beautifully appointed patio and yard. A rare combination of elegance, comfort and coveted location, this is luxury living at its finest. The warm & inviting kitchen showcases upgraded Taj Mahal quartzite counters, a luxurious farm sink, custom shutters & premium Bosch stainless steel appliances. The expansive owners retreat offers a serene escape, showcasing rich wood floors, an elegant dual-vanity bath and a generously sized walk-in closet. 2 A/C Units to always keep you cool. Thoughtfully designed for comfort and indulgence, this sophisticated sanctuary is the perfect place to unwind & call home. The third floor delivers the ultimate flex space: a private bedroom with full bath plus a spacious game room--perfectly adaptable for guests, a home office, media room or entertaining space.
For sale
$655,000
8729 Oak Kolbe Ln, Houston, TX 77080
3beds
3,292sqft
Single Family Residence
Built in 2015
3,118 Square Feet Lot
$632,600 Zestimate®
$199/sqft
$221/mo HOA
What's special
Sophisticated sanctuaryRich wood floorsFirst-floor living residenceGenerously sized walk-in closetSerene escapeSpacious game roomWarm and inviting kitchen
- 35 days
- 86
- 11
Zillow last checked:
Listing updated:
Listed by:
Lowry Benz TREC #0658539 832-444-1825,
Keller Williams Memorial
Source: HAR,MLS#: 97614870
Facts & features
Interior
Bedrooms & bathrooms
- Bedrooms: 3
- Bathrooms: 4
- Full bathrooms: 3
- 1/2 bathrooms: 1
Primary bedroom
- Level: Second
- Area: 391
- Dimensions: 23 x 17
Bedroom
- Level: Second
- Area: 238
- Dimensions: 17 x 14
Bedroom
- Level: Third
- Area: 168
- Dimensions: 14 x 12
Other
- Level: Second
Other
- Level: First
Other
- Level: Third
Dining room
- Level: First
- Area: 198
- Dimensions: 18 x 11
Game room
- Level: Third
- Area: 360
- Dimensions: 20 x 18
Kitchen
- Level: First
- Area: 210
- Dimensions: 21 x 10
Living room
- Level: First
- Area: 437
- Dimensions: 23 x 19
Primary bath
- Level: Second
Heating
- Natural Gas, Zoned
Cooling
- Ceiling Fan(s), Electric, Zoned
Appliances
- Included: Water Heater, Disposal, Electric Oven, Microwave, Gas Cooktop, Dishwasher
- Laundry: Electric Dryer Hookup, Gas Dryer Hookup, Washer Hookup
Features
- Crown Molding, High Ceilings, Prewired for Alarm System, Wired for Sound, All Bedrooms Up, En-Suite Bath, Primary Bed - 2nd Floor, Sitting Area, Walk-In Closet(s)
- Flooring: Carpet, Tile, Wood
- Doors: Insulated Doors
- Windows: Insulated/Low-E windows, Window Coverings
Interior area
- Total structure area: 3,292
- Total interior livable area: 3,292 sqft
Property
Parking
- Total spaces: 2
- Parking features: Attached
- Attached garage spaces: 2
Features
- Stories: 3
- Patio & porch: Covered, Patio/Deck, Porch
- Exterior features: Side Yard, Sprinkler System
- Fencing: Back Yard,Full
Lot
- Size: 3,118 Square Feet
- Features: Back Yard, Subdivided, 0 Up To 1/4 Acre
Details
- Parcel number: 1342790020030
Construction
Type & style
- Home type: SingleFamily
- Architectural style: Traditional
- Property subtype: Single Family Residence
Materials
- Blown-In Insulation, Cement Siding
- Foundation: Slab
- Roof: Composition
Condition
- New construction: No
- Year built: 2015
Details
- Builder name: InTown Homes
Utilities & green energy
- Sewer: Public Sewer
- Water: Public
Green energy
- Energy efficient items: Attic Vents, Thermostat, HVAC, HVAC>13 SEER, Exposure/Shade
Community & HOA
Community
- Security: Prewired for Alarm System
- Subdivision: Kolbe Farms Sub
HOA
- Has HOA: Yes
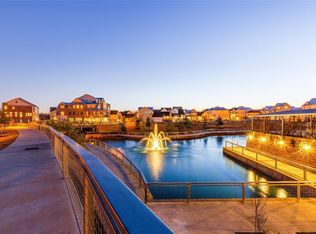
- Amenities included: Controlled Access, Dog Park, Jogging Path, Paid Patrol, Park, Picnic Area, Playground, Pond, Pool, Security, Trail(s)
- HOA fee: $2,655 annually
Location
- Region: Houston
Financial & listing details
- Price per square foot: $199/sqft
- Tax assessed value: $602,314
- Annual tax amount: $13,599
- Date on market: 9/11/2026
- Listing terms: Cash,Conventional,FHA
- Ownership: Full Ownership
- Road surface type: Concrete, Curbs
Estimated market value
$632,600
$601,000 - $664,000
$3,619/mo
Price history
| Date | Event | Price |
|---|---|---|
| 10/2/2026 | Price change | $3,900-2.5%$1/sqft |
Source:  HAR #81793992 Report a problem HAR #81793992 Report a problem | ||
| 9/15/2026 | Listed for rent | $4,000$1/sqft |
Source: HAR #81793992 Report a problem | ||
| 9/11/2026 | Listed for sale | $655,000-4.8%$199/sqft |
Source:  HAR #97614870 Report a problem HAR #97614870 Report a problem | ||
| 9/1/2026 | Listing removed | $688,000$209/sqft |
Source: HAR #38956518 Report a problem | ||
| 4/27/2026 | Listed for sale | $688,000$209/sqft |
Source: HAR #38956518 Report a problem | ||
| 12/1/2025 | Listing removed | $688,000$209/sqft |
Source: HAR #46509588 Report a problem | ||
| 9/16/2025 | Listed for sale | $688,000-0.7%$209/sqft |
Source: HAR #46509588 Report a problem | ||
| 9/4/2025 | Listing removed | $693,000$211/sqft |
Source: HAR #46509588 Report a problem | ||
| 8/24/2025 | Price change | $693,000+0.6%$211/sqft |
Source: HAR #46509588 Report a problem | ||
| 8/22/2025 | Listed for sale | $689,000+17%$209/sqft |
Source: HAR #46509588 Report a problem | ||
| 10/3/2022 | Listing removed | -- |
Source: HAR #11936910 Report a problem | ||
| 8/22/2022 | Pending sale | $589,000$179/sqft |
Source: HAR #11936910 Report a problem | ||
| 5/20/2022 | Listed for sale | $589,000+4.2%$179/sqft |
Source: HAR #11936910 Report a problem | ||
| 1/28/2021 | Listing removed | -- |
Source: HAR #66550296 Report a problem | ||
| 10/27/2020 | Price change | $565,000-1.7%$172/sqft |
Source: Martha Turner Sotheby's #66550296 Report a problem | ||
| 8/24/2020 | Price change | $575,000-3.4%$175/sqft |
Source: Martha Turner Sotheby's #66550296 Report a problem | ||
| 8/3/2020 | Price change | $595,000-2.3%$181/sqft |
Source: Martha Turner Sotheby's #66550296 Report a problem | ||
| 7/27/2020 | Listed for sale | $609,000$185/sqft |
Source: Martha Turner Sotheby's #66550296 Report a problem | ||
Public tax history
| Year | Property taxes | Tax assessment |
|---|---|---|
| 2025 | $5,532 +3.9% | $602,314 +2.1% |
| 2024 | $5,325 +10.6% | $590,150 +3.3% |
| 2023 | $4,817 +7.9% | $571,078 +9.4% |
| 2022 | $4,465 | $522,061 +5.1% |
| 2021 | -- | $496,934 +3.9% |
| 2020 | $4,460 -2.9% | $478,091 -1.3% |
| 2019 | $4,593 -46.2% | $484,628 +4.2% |
| 2018 | $8,540 | $465,227 +42.4% |
| 2017 | $8,540 +47.5% | $326,713 +47.6% |
| 2016 | $5,791 | $221,362 +1053.6% |
| 2015 | -- | $19,189 |
| 2014 | -- | -- |
Find assessor info on the county website
Monthly payment
Est. payment
Payment breakdown
Explore the cost of this home by adjusting the details. Changes won't be saved.Climate risks
Neighborhood: Spring Branch Central
Nearby schools
Schools provided by the listing agent
- Elementary: Edgewood Elementary School (Spring Branch)
- Middle: Landrum Middle School
- High: Northbrook High School
Source: HAR. This data may not be complete. We recommend contacting the local school district to confirm school assignments for this home.
Similar homes
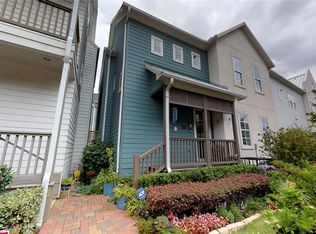
- $739,9004 bd4 ba3.4k sqft8819 Kolbe Bend Ln, Houston, TX 77080For Sale
 MLS ID #53561984, Gabriela Banzer Sauto, Keller Williams Memorial. HAR
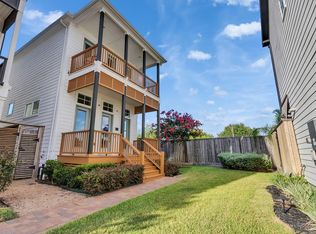
 - $499,9953 bd3 ba2.2k sqft2514 Kolbe Reach Ln, Houston, TX 77080For Sale
 MLS ID #3561237, Daniel Nguyen, The Sears Group. HAR
 - $479,0003 bd2 ba1.9k sqft8662 Green Kolbe Ln, Houston, TX 77080For Sale
 MLS ID #52011870, Carol Lance, Martha Turner Sotheby's International Realty - Memorial. HAR
 - $425,0003 bd4 ba2.3k sqft8805 Kolbe Bend Ln, Houston, TX 77080For Sale
 MLS ID #13227137, Michael Borrel, Keller Williams Memorial. HAR
