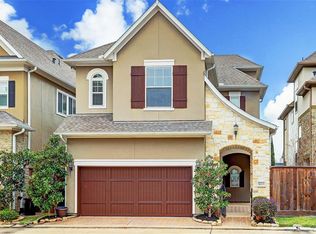
Fantastic free-standing home nestled in the desirable Spring Branch gated community of Lynnview Manor. This home is zoned to highly sought-after Valley Oaks Elementary and Memorial High School. Elegant kitchen enhanced with gray cabinetry and herringbone & subway tile backsplash, quartz countertop, all incorporated into a large open living area with fireplace and an Office/mudroom nearby for planning/organization. Upstairs, you’ll find three bedrooms plus a multipurpose retreat all with gleaming hardwood floors. Spacious primary suite with a serene, spa-like bathroom and generous closet space. Additional highlights include turfed backyard, and a private gated front entrance with low-maintenance hardscaping and turf. Additional guest parking in the community and a pool to enjoy all summer long. Enjoy a move-in-ready home in one of Houston’s most desirable neighborhoods. Just steps away from the some of the best restaurants, coffee shops and yoga spots!!!
For sale
Price cut: $15K (10/6)
$670,000
8217 Cabernet Ln, Houston, TX 77055
3beds
2,536sqft
Single Family Residence
Built in 2013
2,761 Square Feet Lot
$655,500 Zestimate®
$264/sqft
$183/mo HOA
What's special
Turfed backyardGleaming hardwood floorsLow-maintenance hardscaping and turfMultipurpose retreatQuartz countertopFree-standing homeGenerous closet space
- 51 days
- 129
- 22
Zillow last checked:
Listing updated:
Listed by:
Elena Garcia TREC #0488710 713-478-3020,
Penny Salter Properties
Source: HAR,MLS#: 85331343
Facts & features
Interior
Bedrooms & bathrooms
- Bedrooms: 3
- Bathrooms: 3
- Full bathrooms: 2
- 1/2 bathrooms: 1
Primary bedroom
- Level: Second
- Area: 270
- Dimensions: 18x15
Bedroom
- Level: Second
- Area: 169
- Dimensions: 13x13
Bedroom
- Level: Second
- Area: 156
- Dimensions: 13x12
Other
- Level: First
- Area: 96
- Dimensions: 12x8
Dining room
- Level: First
- Area: 121
- Dimensions: 11x11
Game room
- Level: Second
- Area: 130
- Dimensions: 13x10
Kitchen
- Level: First
- Area: 252
- Dimensions: 18x14
Living room
- Level: First
- Area: 255
- Dimensions: 17x15
Heating
- Natural Gas
Cooling
- Ceiling Fan(s), Electric
Appliances
- Included: Disposal, Refrigerator, Water Softener, Gas Oven, Oven, Microwave, Gas Cooktop, Dishwasher
- Laundry: Gas Dryer Hookup, Washer Hookup
Features
- Crown Molding, High Ceilings, Prewired for Alarm System, All Bedrooms Up
- Flooring: Tile, Wood
- Number of fireplaces: 1
- Fireplace features: Gas Log
Interior area
- Total structure area: 2,536
- Total interior livable area: 2,536 sqft
Property
Parking
- Total spaces: 2
- Parking features: Electric Gate, Attached, Additional Parking, Garage Door Opener
- Attached garage spaces: 2
Features
- Stories: 2
- Patio & porch: Patio/Deck
- Fencing: Back Yard
Lot
- Size: 2,761 Square Feet
- Features: Back Yard, Subdivided, 0 Up To 1/4 Acre
Details
- Parcel number: 1334950020015
Construction
Type & style
- Home type: SingleFamily
- Architectural style: Other,Traditional
- Property subtype: Single Family Residence
Materials
- Stone, Stucco
- Foundation: Slab
- Roof: Composition
Condition
- New construction: No
- Year built: 2013
Utilities & green energy
- Sewer: Public Sewer
- Water: Public
Green energy
- Energy efficient items: Lighting
Community & HOA
Community
- Security: Prewired for Alarm System
- Subdivision: Lynnview Manor Amd 1
HOA
- Has HOA: Yes
- Amenities included: Pool
- HOA fee: $2,200 annually
Location
- Region: Houston
Financial & listing details
- Price per square foot: $264/sqft
- Tax assessed value: $544,454
- Annual tax amount: $12,366
- Date on market: 8/24/2026
- Listing terms: Cash,Conventional,FHA,VA Loan
- Road surface type: Concrete
Estimated market value
$655,500
$623,000 - $688,000
$3,748/mo
Price history
| Date | Event | Price |
|---|---|---|
| 10/6/2026 | Price change | $670,000-2.2%$264/sqft |
Source:  HAR #85331343 Report a problem HAR #85331343 Report a problem | ||
| 8/28/2026 | Listed for sale | $685,000+28%$270/sqft |
Source: HAR #85331343 Report a problem | ||
| 9/15/2017 | Listing removed | $535,000$211/sqft |
Source: Houston Memorial #62961864 Report a problem | ||
| 9/1/2017 | Pending sale | $535,000$211/sqft |
Source: Houston Memorial #62961864 Report a problem | ||
| 7/20/2017 | Listed for sale | $535,000$211/sqft |
Source: Keller Williams Realty #62961864 Report a problem | ||
| 2/27/2014 | Sold | -- |
Source: Agent Provided Report a problem | ||
Public tax history
| Year | Property taxes | Tax assessment |
|---|---|---|
| 2025 | $5,001 +1.8% | $544,454 |
| 2024 | $4,913 +10.2% | $544,454 +3.1% |
| 2023 | $4,456 -1.4% | $528,318 |
| 2022 | $4,519 | $528,318 +0.6% |
| 2021 | -- | $525,174 |
| 2020 | $4,899 +0.3% | $525,174 +1.9% |
| 2019 | $4,886 -50% | $515,539 +6.4% |
| 2018 | $9,779 | $484,334 |
| 2017 | $9,779 -2.6% | $484,334 -2.4% |
| 2016 | $10,035 +31.6% | $496,160 |
| 2015 | $7,624 | $496,160 +73.2% |
| 2014 | $7,624 | $286,449 |
| 2013 | -- | -- |
Find assessor info on the county website
Monthly payment
Est. payment
Payment breakdown
Explore the cost of this home by adjusting the details. Changes won't be saved.Climate risks
Neighborhood: Spring Branch East
Nearby schools
Schools provided by the listing agent
- Elementary: Valley Oaks Elementary School
- Middle: Landrum Middle School
- High: Memorial High School (Spring Branch)
Source: HAR. This data may not be complete. We recommend contacting the local school district to confirm school assignments for this home.
Similar homes
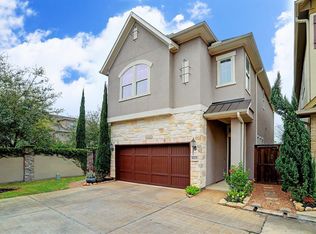
- $695,0003 bd5 ba2.8k sqft2816 McCulloch Cir, Houston, TX 77056For Sale
 MLS ID #90155166, Vickie Kuo, eXp Realty LLC. HAR
 - $895,0003 bd4 ba2.9k sqft1513 Cunningham Parc Ln, Houston, TX 77055For Sale
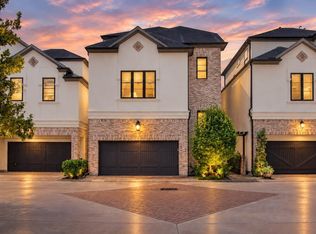 MLS ID #85620175, Mindy Whitaker, Realty of America - Central Houston. HAR
 - $655,0003 bd4 ba3.2k sqft8729 Oak Kolbe Ln, Houston, TX 77080For Sale
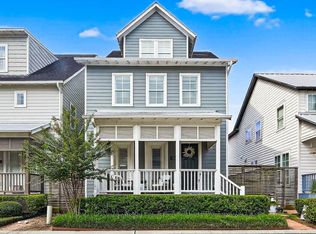 MLS ID #97614870, Lowry Benz, Keller Williams Memorial. HAR
 - $675,0003 bd4 ba2.7k sqft923 Byrne St, Houston, TX 77009For Sale
 MLS ID #27161074, Christopher Boyles, Realty of America - Central Houston. HAR
