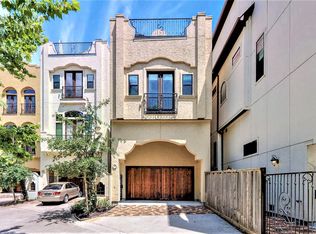
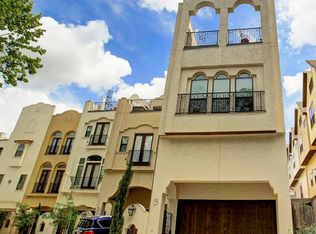
Gorgeous Gorgeous Gorgeous!!! Welcome to 1821 W 24th Street and bask in the top builder upgrades and fine living in the Heights area! This beautiful 4 story home boasts of being in the highly sought after Parques/Shady Acres Subdivision. Standing tall with vaulted ceilings and crowned with custom millwork, this 3 bedroom, 3 full bath and 2 half baths is so easy on the eyes! Granite countertops and custom floors and a primary suite unrivaled is a MUST SEE! Make your appointment today because this GEM of the Heights wont last!!
For sale
Price cut: $20K (10/5)
$545,000
1821 W 24th St, Houston, TX 77008
3beds
2,941sqft
Single Family Residence
Built in 2014
2,670 Square Feet Lot
$535,500 Zestimate®
$185/sqft
$-- HOA
What's special
- 3 days
- 141
- 10
Likely to sell faster than
Zillow last checked:
Listing updated:
Listed by:
George Merrill II TREC #0778618 979-331-6936,
Berkshire Hathaway HomeServices Premier Properties
Source: HAR,MLS#: 77711149
Facts & features
Interior
Bedrooms & bathrooms
- Bedrooms: 3
- Bathrooms: 5
- Full bathrooms: 3
- 1/2 bathrooms: 2
Primary bedroom
- Level: Third
- Area: 288
- Dimensions: 16 x 18
Bedroom
- Level: Third
- Area: 144
- Dimensions: 12 x 12
Bedroom
- Level: First
- Area: 168
- Dimensions: 12 x 14
Dining room
- Level: Second
Game room
- Level: Fourth
- Area: 224
- Dimensions: 16 x 14
Kitchen
- Level: Second
Living room
- Level: Second
- Area: 342
- Dimensions: 19 x 18
Heating
- Natural Gas
Cooling
- Electric
Appliances
- Included: Disposal, Microwave, Gas Range, Dishwasher
- Laundry: Electric Dryer Hookup, Gas Dryer Hookup, Washer Hookup
Features
- Dry Bar, Formal Entry/Foyer, High Ceilings, Prewired for Alarm System, Wired for Sound, 1 Bedroom Down - Not Primary BR, En-Suite Bath, Primary Bed - 3rd Floor, Walk-In Closet(s)
- Flooring: Carpet, Engineered Hardwood, Travertine
- Number of fireplaces: 1
- Fireplace features: Gas Log
Interior area
- Total structure area: 2,941
- Total interior livable area: 2,941 sqft
Property
Parking
- Total spaces: 2
- Parking features: Attached
- Attached garage spaces: 2
Features
- Stories: 4
- Patio & porch: Deck
- Exterior features: Balcony
- Fencing: Back Yard
Lot
- Size: 2,670 Square Feet
- Features: Ravine, 0 Up To 1/4 Acre
Details
- Parcel number: 1345070010010
Construction
Type & style
- Home type: SingleFamily
- Architectural style: Mediterranean
- Property subtype: Single Family Residence
Materials
- Cement Siding, Stucco
- Foundation: Slab
- Roof: Composition
Condition
- New construction: No
- Year built: 2014
Utilities & green energy
- Sewer: Public Sewer
- Water: Public
Community & HOA
Community
- Security: Prewired for Alarm System
- Subdivision: Parques/Shady Acres
Location
- Region: Houston
Financial & listing details
- Price per square foot: $185/sqft
- Tax assessed value: $705,001
- Annual tax amount: $14,751
- Date on market: 10/5/2026
- Listing terms: Cash,Conventional,FHA,VA Loan
- Ownership: Full Ownership
- Road surface type: Concrete
Estimated market value
$535,500
$509,000 - $562,000
$3,951/mo
Price history
| Date | Event | Price |
|---|---|---|
| 10/5/2026 | Price change | $545,000-3.5%$185/sqft |
Source:  HAR #77711149 Report a problem HAR #77711149 Report a problem | ||
| 8/7/2026 | Price change | $565,000-3.4%$192/sqft |
Source: HAR #59457679 Report a problem | ||
| 6/17/2026 | Listed for sale | $585,000-8.5%$199/sqft |
Source: HAR #59457679 Report a problem | ||
| 3/1/2026 | Listing removed | $639,000$217/sqft |
Source: BHHS broker feed #7833411 Report a problem | ||
| 1/7/2026 | Price change | $639,000-0.8%$217/sqft |
Source: HAR #7833411 Report a problem | ||
| 12/5/2025 | Price change | $644,000-0.8%$219/sqft |
Source: HAR #7833411 Report a problem | ||
| 11/6/2025 | Listed for sale | $649,000+18.6%$221/sqft |
Source: HAR #7833411 Report a problem | ||
| 5/16/2023 | Sold | -- |
Source: Agent Provided Report a problem | ||
| 4/13/2023 | Pending sale | $547,000$186/sqft |
Source: HAR #84998789 Report a problem | ||
| 4/7/2023 | Listed for sale | $547,000$186/sqft |
Source: HAR #84998789 Report a problem | ||
| 4/16/2021 | Sold | -- |
Source: Agent Provided Report a problem | ||
Public tax history
| Year | Property taxes | Tax assessment |
|---|---|---|
| 2025 | $10,778 +6.1% | $705,001 +7.2% |
| 2024 | $10,154 -14% | $657,379 +12.2% |
| 2023 | $11,810 +2.2% | $586,149 +11.6% |
| 2022 | $11,560 | $525,000 -1.1% |
| 2021 | -- | $531,039 +20.6% |
| 2020 | $8,189 -3.4% | $440,200 -2.4% |
| 2019 | $8,477 +0.3% | $451,081 +4.6% |
| 2018 | $8,454 | $431,100 |
| 2017 | $8,454 -0.1% | $431,100 |
| 2016 | $8,462 | $431,100 +25% |
| 2015 | -- | $344,880 |
| 2014 | -- | -- |
Find assessor info on the county website
Monthly payment
Est. payment
Payment breakdown
Explore the cost of this home by adjusting the details. Changes won't be saved.Climate risks
Neighborhood: Greater Heights
Nearby schools
Schools provided by the listing agent
- Elementary: Sinclair Elementary School (Houston)
- Middle: Black Middle School
- High: Waltrip High School
Source: HAR. This data may not be complete. We recommend contacting the local school district to confirm school assignments for this home.
Similar homes
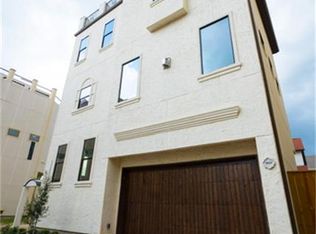
- $515,0003 bd4 ba2.1k sqft1604 W 21st St, Houston, TX 77008For Sale
 MLS ID #80981620, Kendyl Maurer-Somer, Weichert, Realtors - The Murray Group. HAR
 - $475,0003 bd4 ba2k sqft1429 W 21st St, Houston, TX 77008For Sale
 MLS ID #87504839, Rae Lynn White, Berkshire Hathaway HomeServices Premier Properties. HAR
 - $509,0003 bd4 ba2.1k sqft1220 W 21st St, Houston, TX 77008For Sale
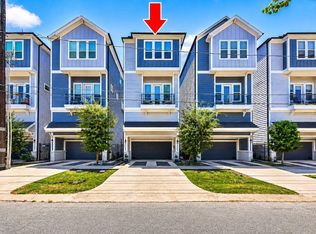 MLS ID #90258407, Matt Clark, Better Homes and Gardens Real Estate Gary Greene - Bay Area. HAR
 - $535,0003 bd3 ba2.3k sqft1418 Prince St, Houston, TX 77008For Sale
 MLS ID #38533022, Richard Berry, Better Homes and Gardens Real Estate Gary Greene - Cypress. HAR
