Nestled in a tranquil gated community & zoned to MHS, this exceptional home offers peaceful Glenmore Forest Park views, rare floor plan w/living & kitchen on first floor, & luxury finishes throughout. Thoughtfully designed w/wide-plank wood floors, triple crown molding, Control4 smart home system w/in-ceiling speakers, Wi-Fi access points on every floor, & exterior security cameras. Chef's kitchen equipped w/premium Thermador & Bosch stainless steel appliances, custom Brandom cabinetry, under-cabinet lighting, & leathered granite island. Upstairs, private primary suite boasts park views, remote-controlled window coverings, spa-inspired bath, & custom closet w/hidden storage. Secondary bedroom w/ensuite bathroom on same floor. Third floor w/spacious game room, bar, guest suite w/full bath, flex space ideal for gym/storage, & large balcony. Private, low-maintenance yard, elevator capable, & exceptional craftsmanship. Please see feature sheet for all amenities & upgrades. A rare offering!
For sale
$895,000
1513 Cunningham Parc Ln, Houston, TX 77055
3beds
2,991sqft
Single Family Residence
Built in 2017
1,999 Square Feet Lot
$866,300 Zestimate®
$299/sqft
$292/mo HOA
What's special
Large balconyPrivate low-maintenance yardTriple crown moldingLuxury finishes throughoutWide-plank wood floorsLeathered granite islandSpacious game room
- 14 days
- 132
- 14
Zillow last checked:
Listing updated:
Listed by:
Mindy Whitaker TREC #0759979 832-260-6568,
Realty of America - Central Houston
Source: HAR,MLS#: 85620175
Facts & features
Interior
Bedrooms & bathrooms
- Bedrooms: 3
- Bathrooms: 4
- Full bathrooms: 3
- 1/2 bathrooms: 1
Primary bedroom
- Level: Second
- Area: 288
- Dimensions: 18 X 16
Bedroom
- Level: Third
- Area: 143
- Dimensions: 13 X 11
Bedroom
- Level: Second
- Area: 165
- Dimensions: 15 X 11
Other
- Level: First
Other
- Level: Second
Other
- Level: Third
Family room
- Level: First
- Area: 255
- Dimensions: 17 x 15
Game room
- Level: Third
- Area: 306
- Dimensions: 18 X 17
Kitchen
- Level: First
Primary bath
- Level: Second
Utility room
- Level: Second
Heating
- Natural Gas, Zoned
Cooling
- Ceiling Fan(s), Electric, Zoned
Appliances
- Included: Disposal, Refrigerator, Wine Refrigerator, Microwave, Dishwasher
Features
- Crown Molding, Dry Bar, Elevator Shaft, High Ceilings, Prewired for Alarm System, Wired for Sound, En-Suite Bath, Primary Bed - 2nd Floor, Multilevel Bedroom, Walk-In Closet(s)
- Flooring: Carpet, Marble, Tile, Wood
- Windows: Window Coverings
- Number of fireplaces: 1
Interior area
- Total structure area: 2,991
- Total interior livable area: 2,991 sqft
Property
Parking
- Total spaces: 2
- Parking features: Attached
- Attached garage spaces: 2
Features
- Stories: 3
- Patio & porch: Covered, Porch
- Exterior features: Back Green Space, Balcony, Sprinkler System
- Fencing: Back Yard
Lot
- Size: 1,999 Square Feet
- Features: Subdivided, 0 Up To 1/4 Acre
Details
- Parcel number: 1369850010007
Construction
Type & style
- Home type: SingleFamily
- Property subtype: Single Family Residence
Materials
- Brick, Stucco
- Foundation: Slab
- Roof: Composition
Condition
- New construction: No
- Year built: 2017
Utilities & green energy
- Sewer: Public Sewer
- Water: Public
Green energy
- Green verification: HERS Index Score
Community & HOA
Community
- Security: Prewired for Alarm System
- Subdivision: Parc Cunningham
HOA
- Has HOA: Yes
- Amenities included: Controlled Access
- HOA fee: $3,500 annually
Location
- Region: Houston
Financial & listing details
- Price per square foot: $299/sqft
- Tax assessed value: $689,139
- Annual tax amount: $6,330
- Date on market: 9/24/2026
- Listing terms: Cash,Conventional,VA Loan
- Road surface type: Concrete, Curbs, Gutters
Estimated market value
$866,300
$823,000 - $910,000
$4,792/mo
Price history
| Date | Event | Price |
|---|---|---|
| 9/24/2026 | Listed for sale | $895,000$299/sqft |
Source:  HAR #85620175 Report a problem HAR #85620175 Report a problem | ||
| 9/12/2026 | Listing removed | $895,000$299/sqft |
Source: HAR #85620175 Report a problem | ||
| 9/11/2026 | Listed for sale | $895,000$299/sqft |
Source: HAR #85620175 Report a problem | ||
| 9/10/2026 | Listing removed | $895,000$299/sqft |
Source: HAR #64531931 Report a problem | ||
| 8/21/2026 | Price change | $895,000-1.1%$299/sqft |
Source: HAR #64531931 Report a problem | ||
| 7/29/2026 | Listed for sale | $905,000+2.3%$303/sqft |
Source: HAR #64531931 Report a problem | ||
| 4/14/2023 | Sold | -- |
Source: Agent Provided Report a problem | ||
| 3/6/2023 | Pending sale | $885,000$296/sqft |
Source: HAR #4850938 Report a problem | ||
| 3/1/2023 | Listed for sale | $885,000-2.7%$296/sqft |
Source: HAR #4850938 Report a problem | ||
| 9/6/2022 | Listing removed | -- |
Source: HAR #22506929 Report a problem | ||
| 6/29/2022 | Price change | $910,000-7.1%$304/sqft |
Source: HAR #22506929 Report a problem | ||
| 5/29/2022 | Listed for sale | $980,000+22.7%$328/sqft |
Source: HAR #22506929 Report a problem | ||
| 5/15/2019 | Listing removed | $799,000$267/sqft |
Source: John Daugherty, REALTORS #42738387 Report a problem | ||
| 2/23/2019 | Pending sale | $799,000$267/sqft |
Source: John Daugherty, REALTORS #42738387 Report a problem | ||
| 2/5/2019 | Listed for sale | $799,000$267/sqft |
Source: John Daugherty, REALTORS #42738387 Report a problem | ||
Public tax history
| Year | Property taxes | Tax assessment |
|---|---|---|
| 2025 | $6,330 -17.5% | $689,139 -18.9% |
| 2024 | $7,670 -19.5% | $850,000 -6% |
| 2023 | $9,529 -1.4% | $903,846 |
| 2022 | $9,663 | $903,846 +16.5% |
| 2021 | -- | $775,712 |
| 2020 | $9,045 +32% | $775,712 +7.3% |
| 2019 | $6,851 +146.5% | $722,895 +5% |
| 2018 | $2,779 | $688,542 +547.6% |
| 2017 | $2,779 | $106,319 |
| 2016 | -- | -- |
Find assessor info on the county website
Monthly payment
Est. payment
Payment breakdown
Explore the cost of this home by adjusting the details. Changes won't be saved.Climate risks
Neighborhood: Spring Branch East
Nearby schools
Schools provided by the listing agent
- Elementary: Valley Oaks Elementary School
- Middle: Landrum Middle School
- High: Memorial High School (Spring Branch)
Source: HAR. This data may not be complete. We recommend contacting the local school district to confirm school assignments for this home.
- $1,042,8004 bd4 ba3.4k sqft1517 Cunningham Parc Ln, Houston, TX 77055Off Market
- $976,9004 bd4 ba3.7k sqft1518 Cunningham Parc Ln, Houston, TX 77055Off Market
- $1,037,1004 bd3 ba3.5k sqft1522 Cunningham Parc Ln, Houston, TX 77055Off Market
- $1,117,6004 bd4 ba3.9k sqft1523 Cunningham Parc Ln, Houston, TX 77055Off Market
Similar homes
- $1,075,0004 bd4 ba3.2k sqft1512 Zora St, Houston, TX 77055For Sale
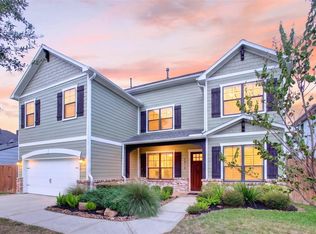 MLS ID #70179844, Jesus Flores, American Business PM LLC. HAR
 - $911,7504 bd5 ba3.6k sqft827 Dunleigh Meadows Ln, Houston, TX 77055For Sale
 MLS ID #10636424, Janice Carrabba, Tammy Bateman Properties. HAR
 - $950,0003 bd3 ba3.2k sqft800 Walton St, Houston, TX 77009For Sale
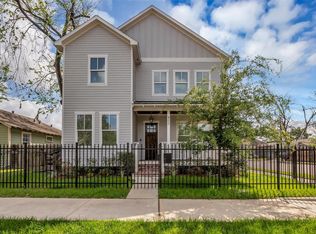 MLS ID #33892526, Andrea Ruiz, Real Broker, LLC. HAR
 - $775,0004 bd3 ba2.3k sqft3615 Cambridge Gate Ln, Houston, TX 77055For Sale
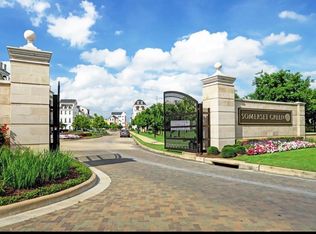 MLS ID #91549053, Anisa Hoxha, Keller Williams Memorial. HAR
