Discover luxurious architecture in this Heights area home crafted by Titan Homes. Completed in 2021, this elevator-capable residence features engineered hardwood floors throughout. The gourmet kitchen is equipped w/ an extended island, custom chopping block, Bertazzoni appliances, Sub-Zero refrigerator, pot filler & spacious walk-in pantry. The dining room is a masterpiece w/ stunning wood detail in the ceiling above & leading you to the living room where you'll find a gas-log fireplace, built-in cabinets, & surround sound speakers. On the second level, you'll step through the double-door entry into the spacious primary retreat. The primary bathroom features a large soaking tub, double sinks, a separate glass-enclosed shower & large walk-in closet. Additionally, you'll find two additional bedrooms & game room on the second level. Outside, enjoy a covered back patio and fenced backyard - great for entertaining. This home is a must-see in person - absolutely stunning!
For sale
Price cut: $20K (10/8)
$859,000
113 E 26th St #A, Houston, TX 77008
3beds
3,034sqft
Single Family Residence
Built in 2020
3,001 Square Feet Lot
$839,100 Zestimate®
$283/sqft
$-- HOA
What's special
Elevator-capable residenceBertazzoni appliancesEngineered hardwood floors throughoutCovered back patioSurround sound speakersLarge walk-in closetExtended island
- 30 days
- 225
- 25
Zillow last checked:
Listing updated:
Listed by:
Victor Flores TREC #0675012 832-946-3479,
Compass RE Texas, LLC - The Woodlands
Source: HAR,MLS#: 3840107
Facts & features
Interior
Bedrooms & bathrooms
- Bedrooms: 3
- Bathrooms: 3
- Full bathrooms: 2
- 1/2 bathrooms: 1
Primary bedroom
- Level: First
- Area: 323
- Dimensions: 19 x 17
Bedroom
- Level: Second
- Area: 154
- Dimensions: 14 x 11
Bedroom
- Level: Second
- Area: 154
- Dimensions: 14 x 11
Dining room
- Level: First
- Area: 224
- Dimensions: 16 x 14
Game room
- Level: Second
- Area: 300
- Dimensions: 20 x 15
Kitchen
- Level: First
- Area: 208
- Dimensions: 16 x 13
Living room
- Level: First
- Area: 380
- Dimensions: 20 x 19
Heating
- Electric
Cooling
- Attic Fan, Ceiling Fan(s), Electric
Appliances
- Included: Disposal, Dryer, Washer, Gas Oven, Microwave, Gas Range, Dishwasher
- Laundry: Electric Dryer Hookup, Washer Hookup
Features
- Balcony, Dry Bar, High Ceilings, Prewired for Alarm System, Vaulted Ceiling, All Bedrooms Up, En-Suite Bath, Walk-In Closet(s)
- Flooring: Engineered Hardwood, Tile
- Number of fireplaces: 1
- Fireplace features: Gas Log
Interior area
- Total structure area: 3,034
- Total interior livable area: 3,034 sqft
Property
Parking
- Total spaces: 2
- Parking features: Attached
- Attached garage spaces: 2
Accessibility
- Accessibility features: Adaptable For Elevator
Features
- Stories: 2
- Patio & porch: Patio/Deck
- Exterior features: Balcony
- Fencing: Back Yard,Full
Lot
- Size: 3,001 Square Feet
- Features: Back Yard, Cleared, 0 Up To 1/4 Acre
Details
- Parcel number: 0350870340050
Construction
Type & style
- Home type: SingleFamily
- Architectural style: Traditional
- Property subtype: Single Family Residence
Materials
- Brick, Cement Siding, Wood Siding
- Foundation: Slab
- Roof: Composition
Condition
- New construction: No
- Year built: 2020
Utilities & green energy
- Sewer: Public Sewer
- Water: Public
Green energy
- Green verification: ENERGY STAR Certified Homes
- Energy efficient items: Attic Vents
Community & HOA
Community
- Security: Prewired for Alarm System
- Subdivision: Sunset Heights
Location
- Region: Houston
Financial & listing details
- Price per square foot: $283/sqft
- Tax assessed value: $814,264
- Annual tax amount: $17,305
- Date on market: 9/10/2026
- Listing terms: Cash,Conventional,FHA
- Ownership: Full Ownership
- Road surface type: Asphalt, Concrete
Estimated market value
$839,100
$797,000 - $881,000
$3,919/mo
Price history
| Date | Event | Price |
|---|---|---|
| 10/8/2026 | Price change | $859,000-2.3%$283/sqft |
Source:  HAR #3840107 Report a problem HAR #3840107 Report a problem | ||
| 9/10/2026 | Listed for sale | $879,000+6%$290/sqft |
Source: HAR #3840107 Report a problem | ||
| 6/30/2025 | Listing removed | $829,000$273/sqft |
Source:  Douglas Elliman #2822627 Report a problem Douglas Elliman #2822627 Report a problem | ||
| 6/13/2025 | Listed for sale | $829,000$273/sqft |
Source: Douglas Elliman #2822627 Report a problem | ||
| 6/12/2025 | Listing removed | $5,000$2/sqft |
Source:  HAR #36583838 Report a problem HAR #36583838 Report a problem | ||
| 5/27/2025 | Listing removed | $829,000$273/sqft |
Source: Douglas Elliman #2822627 Report a problem | ||
| 5/9/2025 | Listed for rent | $5,000+4.2%$2/sqft |
Source: HAR #36583838 Report a problem | ||
| 5/9/2025 | Listing removed | $4,800$2/sqft |
Source: HAR #20767077 Report a problem | ||
| 5/5/2025 | Listed for rent | $4,800-15.8%$2/sqft |
Source: HAR #20767077 Report a problem | ||
| 5/1/2025 | Price change | $829,000-2.4%$273/sqft |
Source: HAR #2822627 Report a problem | ||
| 3/21/2025 | Price change | $849,000-3%$280/sqft |
Source: HAR #2822627 Report a problem | ||
| 2/27/2025 | Price change | $875,000-1.1%$288/sqft |
Source: HAR #2822627 Report a problem | ||
| 1/2/2025 | Price change | $885,000-1.7%$292/sqft |
Source: HAR #68322862 Report a problem | ||
| 11/25/2024 | Price change | $899,999-5.3%$297/sqft |
Source: Douglas Elliman #69178367 Report a problem | ||
| 10/2/2024 | Listed for sale | $949,999+11.9%$313/sqft |
Source: HAR #69178367 Report a problem | ||
| 3/17/2023 | Listing removed | -- |
Source: HAR #54239738 Report a problem | ||
| 3/15/2023 | Listing removed | -- |
Source: HAR #23377783 Report a problem | ||
| 3/1/2023 | Listed for rent | $5,700-8.8%$2/sqft |
Source: HAR #54239738 Report a problem | ||
| 2/28/2023 | Listing removed | -- |
Source: HAR #11281077 Report a problem | ||
| 2/28/2023 | Price change | $849,000-2.3%$280/sqft |
Source: HAR #23377783 Report a problem | ||
| 2/17/2023 | Listed for rent | $6,250+0.8%$2/sqft |
Source: HAR #11281077 Report a problem | ||
| 2/16/2023 | Listed for sale | $869,000$286/sqft |
Source: HAR #87267957 Report a problem | ||
| 2/2/2023 | Listing removed | -- |
Source: HAR #18779420 Report a problem | ||
| 2/1/2023 | Listing removed | -- |
Source: HAR Report a problem | ||
| 1/24/2023 | Listed for rent | $6,200$2/sqft |
Source: HAR Report a problem | ||
| 5/4/2022 | Sold | -- |
Source: Agent Provided Report a problem | ||
Public tax history
| Year | Property taxes | Tax assessment |
|---|---|---|
| 2025 | $17,305 +8.4% | $814,264 +6.7% |
| 2024 | $15,967 -15.7% | $763,129 -18.8% |
| 2023 | $18,946 +46.8% | $940,346 +24.7% |
| 2022 | $12,907 | $754,241 +16.5% |
| 2021 | -- | $647,252 |
Find assessor info on the county website
Monthly payment
Est. payment
Payment breakdown
Explore the cost of this home by adjusting the details. Changes won't be saved.Climate risks
Neighborhood: Greater Heights
Nearby schools
Schools provided by the listing agent
- Elementary: Helms Elementary School
- Middle: Hamilton Middle School (Houston)
- High: Heights High School
Source: HAR. This data may not be complete. We recommend contacting the local school district to confirm school assignments for this home.


Similar homes
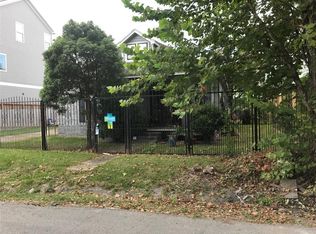
- $850,0003 bd4 ba2.6k sqft607 Memorial Heights Dr, Houston, TX 77007For Sale
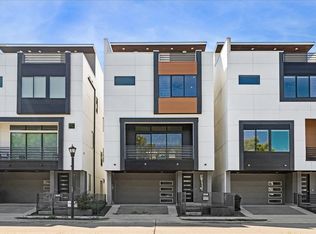 MLS ID #56916565, Matthew Labita, Compass RE Texas, LLC - Memorial. HAR
 - $899,9003 bd3 ba2.6k sqft813 Ashland St, Houston, TX 77007For Sale
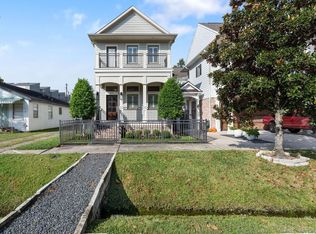 MLS ID #97037964, Kyle Hatcher, Hatch Agency Real Estate. HAR
 - $710,0004 bd4 ba3.1k sqft1907 W 25th St, Houston, TX 77008For Sale
 MLS ID #52008457, Javon Henderson, Nan & Company Properties - Corporate Office (Heights). HAR
 - $950,0003 bd3 ba3.2k sqft800 Walton St, Houston, TX 77009For Sale
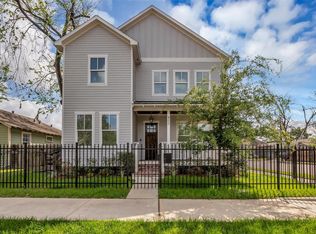 MLS ID #33892526, Andrea Ruiz, Real Broker, LLC. HAR
