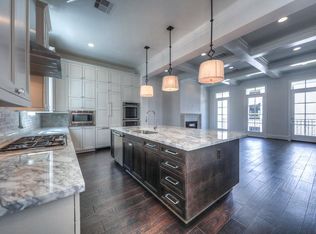
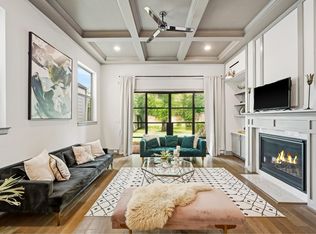
Set within the gated Bell Heights enclave just one block from 19th Street attractions, this four-story residence offers a rare blend of privacy, walkability, and controlled access in one of the Heights’ most desirable settings. Thoughtful architecture unfolds across each level, featuring soaring ceilings, rich hardwoods, elevator access to all floors, and covered outdoor spaces on every level. The second floor is anchored by a light-filled living space, where large windows, refined millwork, and a statement fireplace create an inviting setting for everyday living and entertaining, seamlessly connected to a chef’s kitchen with custom cabinetry and a professional-grade appliance suite. Flexible design allows for up to four bedrooms, while the full-floor primary suite offers a private balcony, spa-like bath, and expansive closet. Residents enjoy Bell Heights’ 10,000-square-foot rooftop terrace with skyline views, fitness center, and gathering areas—delivering a true Heights lifestyle.
For sale
$999,950
326 W 18th St, Houston, TX 77008
4beds
3,052sqft
Single Family Residence
Built in 2018
1,720 Square Feet Lot
$973,400 Zestimate®
$328/sqft
$417/mo HOA
What's special
Statement fireplacePrivate balconyLight-filled living spaceLarge windowsExpansive closetSoaring ceilingsRich hardwoods
- 86 days |
- 129 |
- 2 |
Zillow last checked:
Listing updated:
Listed by:
Stephen Warrell TREC #0590672 713-371-6656,
Martha Turner Sotheby's International Realty,
Jay Monroe TREC #0422887 713-504-6936,
Martha Turner Sotheby's International Realty
Source: HAR,MLS#: 94075891
Loading...
Facts & features
Interior
Bedrooms & bathrooms
- Bedrooms: 4
- Bathrooms: 4
- Full bathrooms: 3
- 1/2 bathrooms: 1
Rooms
- Room types: Utility Room
Primary bathroom
- Features: Half Bath, Hollywood Bath, Primary Bath: Double Sinks, Primary Bath: Separate Shower, Primary Bath: Soaking Tub, Secondary Bath(s): Shower Only, Secondary Bath(s): Tub/Shower Combo
Kitchen
- Features: Breakfast Bar, Island w/ Cooktop, Kitchen open to Family Room, Pantry, Pots/Pans Drawers, Reverse Osmosis, Soft Closing Cabinets, Soft Closing Drawers, Under Cabinet Lighting
Heating
- Natural Gas, Zoned
Cooling
- Electric, Zoned
Appliances
- Included: Disposal, Gas Oven, Microwave, Gas Cooktop, Dishwasher
- Laundry: Electric Dryer Hookup, Gas Dryer Hookup, Washer Hookup
Features
- Balcony, Crown Molding, Dry Bar, Elevator, Formal Entry/Foyer, High Ceilings, Wired for Sound, 1 Bedroom Down - Not Primary BR, En-Suite Bath, Primary Bed - 3rd Floor, Walk-In Closet(s)
- Flooring: Carpet, Engineered Hardwood, Stone
- Windows: Insulated/Low-E windows, Window Coverings
- Number of fireplaces: 1
- Fireplace features: Gas Log
Interior area
- Total structure area: 3,052
- Total interior livable area: 3,052 sqft
Property
Parking
- Total spaces: 2
- Parking features: Electric Gate, Driveway Gate, Attached, Additional Parking, Garage Door Opener
- Attached garage spaces: 2
Features
- Stories: 4
- Patio & porch: Covered, Porch
- Exterior features: Balcony, Side Yard
- Fencing: Back Yard,Partial
Lot
- Size: 1,720 Square Feet
- Dimensions: 53 x 33
- Features: Patio Lot, Subdivided, 0 Up To 1/4 Acre
Details
- Parcel number: 1352540010006
Construction
Type & style
- Home type: SingleFamily
- Architectural style: Traditional
- Property subtype: Single Family Residence
Materials
- Cement Siding, Wood Siding
- Foundation: Slab
- Roof: Metal
Condition
- New construction: No
- Year built: 2018
Utilities & green energy
- Sewer: Public Sewer
- Water: Public
Green energy
- Energy efficient items: Thermostat
Community & HOA
Community
- Subdivision: Greater Houston Heights
HOA
- Has HOA: Yes
- Amenities included: Controlled Access, Fitness Center, Picnic Area
- HOA fee: $5,000 annually
Location
- Region: Houston
Financial & listing details
- Price per square foot: $328/sqft
- Tax assessed value: $1,017,775
- Annual tax amount: $21,630
- Date on market: 4/14/2026
- Listing terms: Cash,Conventional
- Ownership: Full Ownership
- Road surface type: Concrete, Curbs, Gutters
Estimated market value
$973,400
$925,000 - $1.02M
$5,574/mo
Price history
| Date | Event | Price |
|---|---|---|
| 4/14/2026 | Listed for sale | $999,950+0.5%$328/sqft |
Source:  HAR #94075891 Report a problem HAR #94075891 Report a problem | ||
| 12/29/2022 | Listing removed | -- |
Source: HAR #42697008 Report a problem | ||
| 5/13/2022 | Listed for sale | $995,000$326/sqft |
Source: HAR #42697008 Report a problem | ||
| 9/26/2021 | Listing removed | -- |
Source: HAR #91469525 Report a problem | ||
| 8/14/2021 | Price change | $995,000-2%$326/sqft |
Source: HAR #91469525 Report a problem | ||
| 6/13/2021 | Listed for sale | $1,015,000$333/sqft |
Source: HAR #91469525 Report a problem | ||
| 6/12/2021 | Listing removed | -- |
Source: HAR #19484387 Report a problem | ||
| 5/14/2021 | Price change | $1,015,000-1.5%$333/sqft |
Source: HAR #19484387 Report a problem | ||
| 3/18/2021 | Listed for sale | $1,030,000+0.5%$337/sqft |
Source: HAR #19484387 Report a problem | ||
| 10/6/2020 | Listing removed | $1,025,228$336/sqft |
Source: Compass RE Texas, LLC #42307519 Report a problem | ||
| 7/9/2020 | Listed for sale | $1,025,228+10.3%$336/sqft |
Source: Coldwell Banker Realty #42307519 Report a problem | ||
| 12/8/2016 | Listing removed | $929,900$305/sqft |
Source: The Wright Brokers #14469084 Report a problem | ||
| 9/1/2016 | Listed for sale | $929,900$305/sqft |
Source: The Wright Brokers #14469084 Report a problem | ||
Public tax history
| Year | Property taxes | Tax assessment |
|---|---|---|
| 2025 | $16,105 -7.3% | $1,017,775 -6.4% |
| 2024 | $17,365 +5.9% | $1,087,418 +1.6% |
| 2023 | $16,402 -2.1% | $1,070,058 +8.2% |
| 2022 | $16,760 | $988,624 +11.8% |
| 2021 | -- | $883,981 +7.8% |
| 2020 | $19,679 +21.9% | $820,157 +23% |
| 2019 | $16,148 +715.1% | $666,855 +304.3% |
| 2018 | $1,981 | $164,930 +110.3% |
| 2017 | $1,981 -14.3% | $78,425 -14.2% |
| 2016 | $2,311 | $91,385 |
| 2015 | -- | -- |
Find assessor info on the county website
Monthly payment
Est. payment$--/mo
Payment breakdown
Explore the cost of this home by adjusting the details. Changes won't be saved.All calculations are estimates and provided by Zillow, Inc. for informational purposes only. Actual amounts may vary.
HOA fees may include property taxes on listings classified as Co-Ops. Contact the listing agent and/or owner for fee details.
Mortgage interest rates are dependent on a number of factors, including credit score, down payment, and repayment length. Interest rate data provided by Zillow Group Marketplace, Inc. as of 1/1/1970 from various mortgage lenders with which we have lead or other similar arrangements; the Estimated Payment is an average of those rates.
See how much you could borrow to make a competitive offer.
Climate risks
Neighborhood: Greater Heights
Nearby schools
GreatSchools rating
- 9/10Helms Elementary SchoolGrades: PK-5Distance: 0.4 mi
- 8/10Hamilton Middle SchoolGrades: 6-8Distance: 0.4 mi
- 7/10Heights High SchoolGrades: 9-12Distance: 0.7 mi
Schools provided by the listing agent
- Elementary: Helms Elementary School
- Middle: Hamilton Middle School (Houston)
- High: Heights High School
Source: HAR. This data may not be complete. We recommend contacting the local school district to confirm school assignments for this home.

A local agent can set up tours, give advice and negotiate with sellers.
A local lender can help you make sure your offer is ready when you are.


- Texas
- Harris County
- Houston
- 77008
- Greater Heights
- 326 W 18th St
Nearby cities
Nearby neighborhoods
Nearby zip codes
Other Houston Topics
