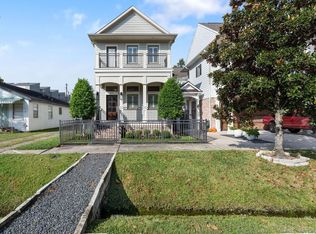
Gorgeous, completely updated 3 BD/2.5 BA Heights home! Thoughtfully renovated with exceptional attention to detail, this move-in-ready home features a beautiful new brick archway, which expanded the entrance to the stunning 2023 kitchen remodel. Quartz countertops, an oversized island with bar seating and storage, GE Monogram WiFi-enabled appliances, custom cabinetry, hidden coffee/appliance nook, pantry system, pot filler, under-cabinet lighting, and a wine bar with Zephyr wine fridge. Additional updates include roof (2021), HVAC (2022), Anlin windows (2022), fully remodeled bathrooms (2023), new electrical, lighting, fans, doors, interior/exterior paint and Hunter Douglas shades (2023), new entry doors with keyless entry, refinished hardwood floors, updated bathrooms, accent walls in both the downstairs living rm and primary bedroom, new landscaping and irrigation (2024), and whole-house generator. Truly move-in ready—don’t miss this Heights gem!
Pending
Price cut: $26K (8/26)
$899,000
413 W 21st St, Houston, TX 77008
3beds
2,136sqft
Single Family Residence
Built in 2003
3,497 Square Feet Lot
$870,900 Zestimate®
$421/sqft
$-- HOA
What's special
Refinished hardwood floorsQuartz countertopsBeautiful new brick archwayGe monogram wifi-enabled appliancesCustom cabinetryPantry systemUnder-cabinet lighting
- 65 days
- 326
- 36
Zillow last checked:
Listing updated:
Listed by:
Alexandra Loyd TREC #0581593 713-851-2521,
Compass RE Texas, LLC - Houston
Source: HAR,MLS#: 87493127
Facts & features
Interior
Bedrooms & bathrooms
- Bedrooms: 3
- Bathrooms: 3
- Full bathrooms: 2
- 1/2 bathrooms: 1
Primary bedroom
- Level: Second
- Area: 221
- Dimensions: 17 x 13
Bedroom
- Level: Second
- Area: 120
- Dimensions: 12 x 10
Bedroom
- Level: Second
- Area: 132
- Dimensions: 12 x 11
Other
- Level: Second
- Area: 100
- Dimensions: 10 x 10
Breakfast
- Level: First
- Area: 70
- Dimensions: 10 x 7
Dining room
- Level: First
- Area: 130
- Dimensions: 13 x 10
Kitchen
- Level: First
- Area: 170
- Dimensions: 17 x 10
Living room
- Level: First
- Area: 340
- Dimensions: 20 x 17
Heating
- Natural Gas
Cooling
- Ceiling Fan(s), Electric
Appliances
- Included: Disposal, Dryer, Refrigerator, Washer, Wine Refrigerator, Electric Oven, Microwave, Gas Cooktop, Dishwasher
- Laundry: Electric Dryer Hookup, Gas Dryer Hookup, Washer Hookup
Features
- Balcony, High Ceilings, All Bedrooms Up, Primary Bed - 2nd Floor, Walk-In Closet(s)
- Flooring: Tile, Wood
- Number of fireplaces: 1
- Fireplace features: Gas, Gas Log
Interior area
- Total structure area: 2,136
- Total interior livable area: 2,136 sqft
Property
Parking
- Total spaces: 2
- Parking features: Detached, Garage Door Opener
- Garage spaces: 2
Features
- Stories: 2
- Exterior features: Sprinkler System
- Fencing: Back Yard,Full
Lot
- Size: 3,497 Square Feet
- Features: Back Yard, Subdivided, 0 Up To 1/4 Acre
Details
- Parcel number: 0200710000047
Construction
Type & style
- Home type: SingleFamily
- Architectural style: Traditional
- Property subtype: Single Family Residence
Materials
- Cement Siding
- Foundation: Pillar/Post/Pier
- Roof: Composition
Condition
- New construction: No
- Year built: 2003
Utilities & green energy
- Sewer: Public Sewer
- Water: Public
Green energy
- Energy efficient items: Thermostat
Community & HOA
Community
- Subdivision: Houston Heights Prcl Amd 17
Location
- Region: Houston
Financial & listing details
- Price per square foot: $421/sqft
- Tax assessed value: $704,395
- Annual tax amount: $14,970
- Date on market: 8/6/2026
- Listing terms: Cash,Conventional
- Exclusions: None
- Ownership: Full Ownership
Estimated market value
$870,900
$827,000 - $914,000
$3,151/mo
Price history
| Date | Event | Price |
|---|---|---|
| 10/1/2026 | Pending sale | $899,000$421/sqft |
Source:  HAR #87493127 Report a problem HAR #87493127 Report a problem | ||
| 8/26/2026 | Price change | $899,000-2.8%$421/sqft |
Source: HAR #87493127 Report a problem | ||
| 8/6/2026 | Listed for sale | $925,000+38.3%$433/sqft |
Source: HAR #87493127 Report a problem | ||
| 10/19/2021 | Listing removed | -- |
Source: HAR #46873204 Report a problem | ||
| 9/27/2021 | Pending sale | $669,000$313/sqft |
Source: HAR #46873204 Report a problem | ||
| 9/16/2021 | Price change | $669,000-1.5%$313/sqft |
Source: HAR #46873204 Report a problem | ||
| 8/6/2021 | Listed for sale | $679,000+24.6%$318/sqft |
Source: HAR #46873204 Report a problem | ||
| 10/2/2018 | Listing removed | $3,200$1/sqft |
Source: Cynthia Hill Properties #32945125 Report a problem | ||
| 8/31/2018 | Price change | $3,200-8.6%$1/sqft |
Source: Cynthia Hill Properties #32945125 Report a problem | ||
| 8/9/2018 | Price change | $3,500-2.8%$2/sqft |
Source: Cynthia Hill Properties #32945125 Report a problem | ||
| 7/20/2018 | Listed for rent | $3,600$2/sqft |
Source: Cynthia Hill Properties #32945125 Report a problem | ||
| 6/25/2014 | Sold | -- |
Source: Agent Provided Report a problem | ||
| 5/15/2014 | Pending sale | $545,000$255/sqft |
Source: Heritage Texas Properties #97393412 Report a problem | ||
| 5/3/2014 | Listed for sale | $545,000+30.1%$255/sqft |
Source: Heritage Texas Properties #97393412 Report a problem | ||
| 9/15/2011 | Listing removed | $419,000$196/sqft |
Source: Heritage Texas Properties #88482948 Report a problem | ||
| 8/26/2011 | Listed for sale | $419,000$196/sqft |
Source: Heritage Texas Properties #88482948 Report a problem | ||
Public tax history
| Year | Property taxes | Tax assessment |
|---|---|---|
| 2025 | $10,767 +3.4% | $704,395 +4.7% |
| 2024 | $10,417 -0.2% | $673,037 -3.8% |
| 2023 | $10,433 -3.8% | $699,951 +9.8% |
| 2022 | $10,841 | $637,241 +10.3% |
| 2021 | -- | $577,724 +7.8% |
| 2020 | $12,864 +3.1% | $536,114 +4% |
| 2019 | $12,479 +38.6% | $515,331 +7% |
| 2018 | $9,005 | $481,669 +5.1% |
| 2017 | $9,005 -2.5% | $458,225 -2.3% |
| 2016 | $9,236 -14.4% | $469,163 |
| 2015 | $10,786 | $469,163 +11.8% |
| 2014 | $10,786 | $419,579 +21.1% |
| 2013 | -- | $346,576 |
| 2012 | -- | $346,576 |
| 2011 | -- | $346,576 |
| 2010 | -- | $346,576 +12.1% |
| 2009 | -- | $309,241 -5.1% |
| 2007 | -- | $325,922 +1.1% |
| 2006 | -- | $322,396 |
| 2005 | -- | -- |
Find assessor info on the county website
Monthly payment
Est. payment
Payment breakdown
Explore the cost of this home by adjusting the details. Changes won't be saved.Climate risks
Neighborhood: Greater Heights
Nearby schools
Schools provided by the listing agent
- Elementary: Helms Elementary School
- Middle: Hamilton Middle School (Houston)
- High: Heights High School
Source: HAR. This data may not be complete. We recommend contacting the local school district to confirm school assignments for this home.
Similar homes
- $899,9003 bd3 ba2.6k sqft813 Ashland St, Houston, TX 77007For Sale
 MLS ID #97037964, Kyle Hatcher, Hatch Agency Real Estate. HAR
 - $919,5004 bd5 ba2.9k sqft444 W 26th St, Houston, TX 77008For Sale
 MLS ID #54861939, Jennifer Derr, eXp Realty LLC. HAR
 - $859,0003 bd3 ba3k sqft113 E 26th St #A, Houston, TX 77008For Sale
 MLS ID #3840107, Victor Flores, Compass RE Texas, LLC - The Woodlands. HAR
 - $875,0003 bd3 ba2.6k sqft924 Alexander St, Houston, TX 77008For Sale
 MLS ID #83058422, Rose Scharning, Boulevard Realty. HAR
