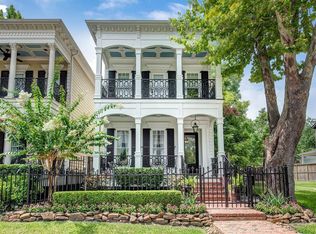
Charming two-story New Orleans-style home with two balconies in the heart of Sunset Heights! Designer kitchen and bath renovations in 2026 and new roof in 2024*. Classic floorplan ideal for families and entertaining with 3 beds, 2 full baths and downstairs powder. Study with custom bookshelves and pocket doors to formal dining and entry. Light-filled dining with custom chandelier. Renovated kitchen features Taj Mahal quartzite counters and backsplash, designer hardware and Kohler sink. Living room with ample cabinetry and custom picture molding opens to bricked patio and two-car garage. Primary suite with balcony and stunning, renovated bath featuring Willow vanity w.dual sinks and carrara marble, soaking tub and oversized Zellige tile shower. Two well-sized secondary bedrooms, one with front balcony, share an updated full bath. Walk to Angela’s, Tenfold and Halbert Park. A gem in Sunset Heights!
For sale
$849,000
316 Aurora St, Houston, TX 77008
3beds
2,232sqft
Single Family Residence
Built in 2006
3,001 Square Feet Lot
$818,800 Zestimate®
$380/sqft
$-- HOA
What's special
Two balconiesTwo-car garageDesigner hardwareOversized zellige tile showerSoaking tubPrimary suite with balconyKohler sink
- 12 days
- 467
- 76
Likely to sell faster than
Zillow last checked:
Listing updated:
Listed by:
Sarah Callaway Sulma TREC #0618443 713-299-9888,
Martha Turner Sotheby's International Realty,
Cathy Cagle TREC #0441483 713-569-9804,
Martha Turner Sotheby's International Realty
Source: HAR,MLS#: 36482183
Facts & features
Interior
Bedrooms & bathrooms
- Bedrooms: 3
- Bathrooms: 3
- Full bathrooms: 2
- 1/2 bathrooms: 1
Primary bedroom
- Level: Second
- Area: 255
- Dimensions: 17x15
Bedroom
- Level: Second
- Area: 154
- Dimensions: 14x11
Bedroom
- Level: Second
- Area: 110
- Dimensions: 11x10
Other
- Level: First
- Area: 121
- Dimensions: 11x11
Dining room
- Level: First
- Area: 187
- Dimensions: 17x11
Kitchen
- Level: First
- Area: 154
- Dimensions: 14x11
Living room
- Level: First
- Area: 121
- Dimensions: 11x11
Utility room
- Level: Second
- Area: 15
- Dimensions: 5x3
Heating
- Natural Gas
Cooling
- Ceiling Fan(s), Electric
Appliances
- Included: Water Heater, Disposal, Ice Maker, Dryer, Refrigerator, Washer, Wine Refrigerator, Oven, Microwave, Gas Range, Dishwasher
- Laundry: Electric Dryer Hookup, Gas Dryer Hookup, Washer Hookup
Features
- Crown Molding, Formal Entry/Foyer, High Ceilings, Wired for Sound, All Bedrooms Up, En-Suite Bath, Primary Bed - 2nd Floor, Sitting Area, Walk-In Closet(s)
- Flooring: Tile, Wood
- Windows: Insulated/Low-E windows, Window Coverings
- Number of fireplaces: 1
- Fireplace features: Gas Log
Interior area
- Total structure area: 2,232
- Total interior livable area: 2,232 sqft
Property
Parking
- Total spaces: 2
- Parking features: Detached, Garage Door Opener
- Garage spaces: 2
Features
- Stories: 2
- Patio & porch: Patio/Deck, Porch
- Exterior features: Balcony
- Fencing: Back Yard,Full
Lot
- Size: 3,001 Square Feet
- Features: Back Yard, Subdivided, 0 Up To 1/4 Acre
Details
- Parcel number: 0350960520042
Construction
Type & style
- Home type: SingleFamily
- Architectural style: Traditional
- Property subtype: Single Family Residence
Materials
- Batts Insulation, Cement Siding, Wood Siding
- Foundation: Pillar/Post/Pier
- Roof: Composition
Condition
- New construction: No
- Year built: 2006
Utilities & green energy
- Sewer: Public Sewer
- Water: Public
Green energy
- Energy efficient items: Thermostat, Exposure/Shade
Community & HOA
Community
- Subdivision: Sunset Heights
Location
- Region: Houston
Financial & listing details
- Price per square foot: $380/sqft
- Tax assessed value: $623,477
- Annual tax amount: $14,575
- Date on market: 10/8/2026
- Listing terms: Cash,Conventional
- Exclusions: See Listing Agent
- Ownership: Full Ownership
- Road surface type: Concrete
Estimated market value
$818,800
$778,000 - $860,000
$2,797/mo
Price history
| Date | Event | Price |
|---|---|---|
| 10/8/2026 | Listed for sale | $849,000+13.2%$380/sqft |
Source:  HAR #36482183 Report a problem | ||
| 3/27/2026 | Listing removed | $750,000$336/sqft |
Source: HAR #15373738 Report a problem | ||
| 2/26/2026 | Pending sale | $750,000$336/sqft |
Source: HAR #15373738 Report a problem | ||
| 2/20/2026 | Listed for sale | $750,000+34.2%$336/sqft |
Source: HAR #15373738 Report a problem | ||
| 7/20/2015 | Listing removed | $559,000$250/sqft |
Source: Coldwell Banker United, Realtors #3604138 Report a problem | ||
| 6/22/2015 | Pending sale | $559,000$250/sqft |
Source: Coldwell Banker United, Realtors #3604138 Report a problem | ||
| 6/12/2015 | Price change | $559,000-1.8%$250/sqft |
Source: Coldwell Banker United, Realtors #3604138 Report a problem | ||
| 6/6/2015 | Price change | $569,000-1.7%$255/sqft |
Source: Coldwell Banker United, Realtors #24866545 Report a problem | ||
| 5/14/2015 | Price change | $579,000-1.7%$259/sqft |
Source: Coldwell Banker United, Realtors #99837714 Report a problem | ||
| 4/26/2015 | Listed for sale | $589,000+38.6%$264/sqft |
Source: Coldwell Banker United, #99837714 Report a problem | ||
| 11/20/2012 | Sold | -- |
Source: Agent Provided Report a problem | ||
| 10/4/2012 | Pending sale | $425,000$190/sqft |
Source: Keller Williams - Houston Metropolitan #39664764 Report a problem | ||
| 9/25/2012 | Listed for sale | $425,000$190/sqft |
Source: Keller Williams Realty Metropolitan #39664764 Report a problem | ||
Public tax history
| Year | Property taxes | Tax assessment |
|---|---|---|
| 2025 | $9,389 -13.1% | $623,477 -10.5% |
| 2024 | $10,807 +7.1% | $696,285 -9.1% |
| 2023 | $10,086 -3.8% | $766,137 +24.2% |
| 2022 | $10,479 | $616,777 +7% |
| 2021 | -- | $576,207 +3.7% |
| 2020 | $10,406 +1.9% | $555,435 +2.8% |
| 2019 | $10,210 +6.5% | $540,297 +6.9% |
| 2018 | $9,586 | $505,384 +3.8% |
| 2017 | $9,586 -14.9% | $486,817 -14.4% |
| 2016 | $11,266 +90.2% | $569,034 +5.1% |
| 2015 | $5,923 | $541,199 +15% |
| 2014 | $5,923 | $470,581 +29.3% |
| 2013 | -- | $363,913 |
| 2012 | -- | $363,913 |
| 2011 | -- | $363,913 +23% |
| 2010 | -- | $295,918 |
| 2009 | -- | -- |
| 2007 | -- | -- |
Find assessor info on the county website
Monthly payment
Est. payment
Payment breakdown
Explore the cost of this home by adjusting the details. Changes won't be saved.Climate risks
Neighborhood: Greater Heights
Nearby schools
Schools provided by the listing agent
- Elementary: Helms Elementary School
- Middle: Hamilton Middle School (Houston)
- High: Heights High School
Source: HAR. This data may not be complete. We recommend contacting the local school district to confirm school assignments for this home.
Similar homes
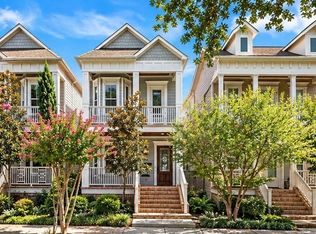
- $859,0003 bd3 ba3k sqft113 E 26th St #A, Houston, TX 77008For Sale
 MLS ID #3840107, Victor Flores, Compass RE Texas, LLC - The Woodlands. HAR
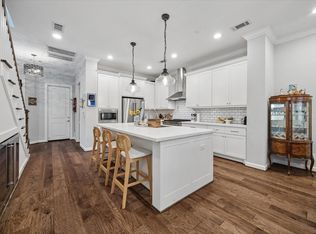
- $709,0003 bd4 ba2.3k sqft218 E 27th St #A, Houston, TX 77008For Sale
 MLS ID #88347005, Jessica Burton, Compass RE Texas, LLC - The Heights. HAR
- $710,0003 bd4 ba2.6k sqft118 E 27th St #B, Houston, TX 77008For Sale
 MLS ID #37855844, Christopher O'Docharty, Corcoran Prestige Realty. HAR
- $919,5004 bd5 ba2.9k sqft444 W 26th St, Houston, TX 77008For Sale
 MLS ID #54861939, Jennifer Derr, eXp Realty LLC. HAR
