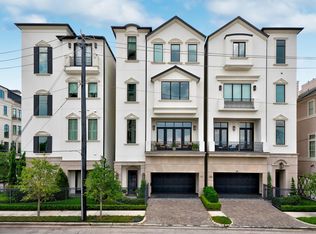
River Oaks-area living with a private driveway, two-car garage, rooftop terrace and 3,319 square feet across four floors. This three-bedroom, three-and-a-half-bath home offers generous living spaces, multiple outdoor retreats and a fourth-floor flex space for an office or exercise area. A first-floor guest suite includes a walk-in closet, en-suite bath and French doors to the patio. On the second floor, light-filled living and dining areas feature custom built-ins, a gas-log fireplace and a balcony. The open kitchen includes Thermador and Viking appliances, a breakfast bar, built-in desk and abundant storage. The third-floor primary suite offers a private balcony, spacious walk-in closet and bath with dual vanities, soaking tub and separate shower. A rooftop terrace adds space to relax or entertain. An existing elevator closet provides potential for future installation, subject to verification.
For sale
Price cut: $50K (9/11)
$849,000
2105 Argonne St, Houston, TX 77019
3beds
3,319sqft
Single Family Residence
Built in 2008
1,942 Square Feet Lot
$824,900 Zestimate®
$256/sqft
$-- HOA
What's special
Gas-log fireplacePrivate balconyRooftop terraceTwo-car garageMultiple outdoor retreatsThree-and-a-half-bath homeBuilt-in desk
- 57 days
- 576
- 45
Zillow last checked:
Listing updated:
Listed by:
Scott Brown TREC #0763933 917-584-9582,
Compass RE Texas, LLC - Houston
Source: HAR,MLS#: 22148521
Facts & features
Interior
Bedrooms & bathrooms
- Bedrooms: 3
- Bathrooms: 4
- Full bathrooms: 3
- 1/2 bathrooms: 1
Primary bedroom
- Level: Third
- Area: 245.7
- Dimensions: 18.9x13
Bedroom
- Level: First
- Area: 159.6
- Dimensions: 13.3x12
Bedroom
- Level: Third
- Area: 134
- Dimensions: 13.4x10
Other
- Level: Third
Other
- Level: First
Dining room
- Level: Second
Other
- Level: Fourth
Kitchen
- Level: Second
Living room
- Level: Second
Primary bath
- Level: Third
Heating
- Natural Gas
Cooling
- Ceiling Fan(s), Electric
Appliances
- Included: Disposal, Refrigerator, Washer, Water Softener, Electric Oven, Microwave, Gas Cooktop, Dishwasher
- Laundry: Electric Dryer Hookup
Features
- Balcony, High Ceilings, Prewired for Alarm System, 1 Bedroom Down - Not Primary BR, Primary Bed - 3rd Floor
- Flooring: Stone, Wood
- Doors: Insulated Doors
- Windows: Insulated/Low-E windows
- Number of fireplaces: 1
- Fireplace features: Gas Log
Interior area
- Total structure area: 3,319
- Total interior livable area: 3,319 sqft
Property
Parking
- Total spaces: 2
- Parking features: Attached, Additional Parking
- Attached garage spaces: 2
Features
- Stories: 4
- Patio & porch: Deck
- Exterior features: Side Yard
Lot
- Size: 1,942 Square Feet
- Features: Subdivided, 0 Up To 1/4 Acre
Details
- Parcel number: 1300020010003
Construction
Type & style
- Home type: SingleFamily
- Architectural style: Traditional
- Property subtype: Single Family Residence
Materials
- Stucco
- Foundation: Slab
- Roof: Composition
Condition
- New construction: No
- Year built: 2008
Utilities & green energy
- Water: Public
Green energy
- Energy efficient items: Thermostat, HVAC
Community & HOA
Community
- Security: Prewired for Alarm System
- Subdivision: Mimosa Lane/River Oaks
Location
- Region: Houston
Financial & listing details
- Price per square foot: $256/sqft
- Tax assessed value: $865,999
- Annual tax amount: $18,404
- Date on market: 8/10/2026
Estimated market value
$824,900
$784,000 - $866,000
$5,423/mo
Price history
| Date | Event | Price |
|---|---|---|
| 9/11/2026 | Price change | $849,000-5.6%$256/sqft |
Source:  HAR #22148521 Report a problem HAR #22148521 Report a problem | ||
| 8/21/2026 | Listed for sale | $899,000$271/sqft |
Source: HAR #22148521 Report a problem | ||
| 8/6/2026 | Listing removed | $899,000$271/sqft |
Source: HAR #35663693 Report a problem | ||
| 7/29/2026 | Pending sale | $899,000$271/sqft |
Source: HAR #35663693 Report a problem | ||
| 7/23/2026 | Listed for sale | $899,000+12.5%$271/sqft |
Source: HAR #35663693 Report a problem | ||
| 6/12/2023 | Listing removed | -- |
Source: HAR #46721496 Report a problem | ||
| 5/15/2023 | Pending sale | $799,000$241/sqft |
Source: HAR #46721496 Report a problem | ||
| 5/12/2023 | Listed for sale | $799,000+6.7%$241/sqft |
Source: HAR #46721496 Report a problem | ||
| 10/10/2014 | Listing removed | $749,000$226/sqft |
Source: Beth Wolff, REALTORS #75582751 Report a problem | ||
| 9/8/2014 | Pending sale | $749,000$226/sqft |
Source: Beth Wolff, REALTORS #75582751 Report a problem | ||
| 8/18/2014 | Price change | $749,000-3.9%$226/sqft |
Source: Beth Wolff, REALTORS #75582751 Report a problem | ||
| 8/12/2014 | Price change | $779,000-2.5%$235/sqft |
Source: Beth Wolff, REALTORS #75582751 Report a problem | ||
| 7/7/2014 | Listed for sale | $799,000+18.4%$241/sqft |
Source: Beth Wolff, REALTORS #30874787 Report a problem | ||
| 1/24/2014 | Listing removed | $675,000$203/sqft |
Source: Elite Texas Properties #50146844 Report a problem | ||
| 1/11/2014 | Pending sale | $675,000$203/sqft |
Source: Elite Texas Properties #50146844 Report a problem | ||
| 12/6/2013 | Price change | $675,000-2.9%$203/sqft |
Source: Elite Texas Properties #50146844 Report a problem | ||
| 11/7/2013 | Listed for sale | $695,000$209/sqft |
Source: Elite Texas Properties #50146844 Report a problem | ||
| 8/13/2013 | Listing removed | $695,000$209/sqft |
Source: Elite Texas Properties #34551928 Report a problem | ||
| 8/5/2013 | Price change | $695,000-4.7%$209/sqft |
Source: Elite Texas Properties #34551928 Report a problem | ||
| 7/24/2013 | Listed for sale | $729,000+45.8%$220/sqft |
Source: Elite Texas Properties #34551928 Report a problem | ||
| 1/3/2012 | Sold | -- |
Source: Agent Provided Report a problem | ||
| 11/15/2011 | Price change | $499,900-10.7%$151/sqft |
Source: RE/MAX Legends #82948424 Report a problem | ||
| 10/13/2011 | Price change | $560,000-13.2%$169/sqft |
Source: RE/MAX Legends #82948424 Report a problem | ||
| 7/2/2011 | Listed for sale | $645,000$194/sqft |
Source: RE/MAX Legends #65876220 Report a problem | ||
Public tax history
| Year | Property taxes | Tax assessment |
|---|---|---|
| 2025 | $13,520 -31.6% | $865,999 -8.3% |
| 2024 | $19,768 +52.2% | $944,791 -6.3% |
| 2023 | $12,991 -10.1% | $1,008,782 +14.3% |
| 2022 | $14,457 | $882,750 +12.8% |
| 2021 | -- | $782,350 +6.3% |
| 2020 | $13,875 -6.7% | $735,660 -9.8% |
| 2019 | $14,870 -3.2% | $816,000 +15% |
| 2018 | $15,358 | $709,316 -8% |
| 2017 | $15,358 -6% | $771,000 -10.9% |
| 2016 | $16,335 +52.2% | $865,782 +16.4% |
| 2015 | $10,735 | $744,000 +10.2% |
| 2014 | $10,735 | $675,000 +40.6% |
| 2013 | -- | $480,000 -21.2% |
| 2012 | -- | $608,762 +4.3% |
| 2011 | -- | $583,684 -4.4% |
| 2010 | -- | $610,442 +45.4% |
| 2009 | -- | $419,951 |
| 2008 | -- | -- |
Find assessor info on the county website
Monthly payment
Est. payment
Payment breakdown
Explore the cost of this home by adjusting the details. Changes won't be saved.Climate risks
Neighborhood: Afton Oaks - River Oaks Area
Nearby schools
Schools provided by the listing agent
- Elementary: River Oaks Elementary School (Houston)
- Middle: Lanier Middle School
- High: Lamar High School (Houston)
Source: HAR. This data may not be complete. We recommend contacting the local school district to confirm school assignments for this home.

Similar homes
- $886,0003 bd4 ba3.2k sqft2106 Morse St, Houston, TX 77019For Sale
 MLS ID #15813426, Pierre Guitard, Haussmann International Realty. HAR
 - $754,0003 bd4 ba2.6k sqft2007 Brun St #C, Houston, TX 77019For Sale
 MLS ID #53651041, Mary Rothwell, Compass RE Texas, LLC - Houston. HAR
 - $925,0003 bd4 ba3.5k sqft1518 W Clay St, Houston, TX 77019For Sale
 MLS ID #15317082, Luanne Marshall, Compass RE Texas, LLC - Houston. HAR
 - $799,0004 bd4 ba3k sqft1317 W Clay St, Houston, TX 77019For Sale
 MLS ID #74204523, Shawn Russell, Good Day Realty. HAR
