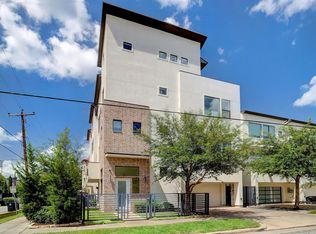
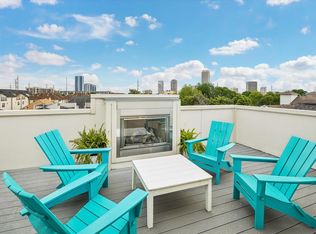
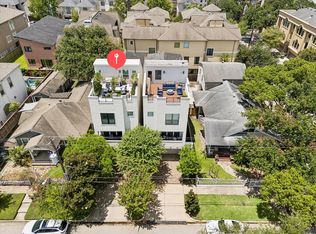
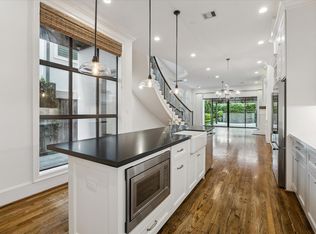
Elegant, light-filled, modern freestanding home in the heart of Montrose exemplifies urban living at its finest. Pristine interiors include elevator capable access to all levels of the home. The first level has one bedroom + full bath as well as a dedicated home office. The bedroom opens to a 16x9 travertine covered patio and then a currently hardscaped 24x16 yard area with room for a cocktail pool if desired. The second level features a spacious open floorplan including a large living area, dining area, and chef's kitchen w/ marble topped waterfall island, stainless steel premium appliances, and a cozy informal eating area. Passing a guest half bath off of the stairway landing, one enters the third level to find a very comfortable owner's retreat with spa-like marble bath and fitted out extra-large walk-in closet. Additionally, there is another bedroom with en-suite bath and great storage. The 4th level is a game-room / den + wet bar, half bath, and a 19x10 outdoor terrace!
For sale
Price cut: $24K (9/30)
$875,000
716 W Drew St, Houston, TX 77006
3beds
3,480sqft
Single Family Residence
Built in 2013
2,443 Square Feet Lot
$848,700 Zestimate®
$251/sqft
$-- HOA
What's special
Dining areaSpacious open floorplanCozy informal eating areaGreat storageStainless steel premium appliancesSpa-like marble bath
- 23 days
- 247
- 22
Zillow last checked:
Listing updated:
Listed by:
Robert Mark Maniha TREC #0397508 713-520-1981,
Martha Turner Sotheby's International Realty
Source: HAR,MLS#: 74846380
Facts & features
Interior
Bedrooms & bathrooms
- Bedrooms: 3
- Bathrooms: 5
- Full bathrooms: 3
- 1/2 bathrooms: 2
Primary bedroom
- Level: Third
- Area: 252
- Dimensions: 18x14
Bedroom
- Level: Third
- Area: 140
- Dimensions: 14x10
Bedroom
- Level: First
- Area: 160
- Dimensions: 16x10
Other
- Level: Second
- Area: 104
- Dimensions: 13x8
Other
- Level: Third
Other
- Level: First
Breakfast
- Level: Second
- Area: 80
- Dimensions: 10x8
Dining room
- Level: Second
- Area: 260
- Dimensions: 20x13
Kitchen
- Level: Second
- Area: 126
- Dimensions: 14x9
Living room
- Level: Second
- Area: 324
- Dimensions: 18x18
Primary bath
- Level: Third
Utility room
- Level: Third
- Area: 30
- Dimensions: 6x5
Heating
- Natural Gas, Zoned
Cooling
- Ceiling Fan(s), Electric, Zoned
Appliances
- Included: ENERGY STAR Qualified Appliances, Disposal, Dryer, Refrigerator, Washer, Wine Refrigerator, Gas Oven, Microwave, Gas Cooktop, Dishwasher
- Laundry: Electric Dryer Hookup, Gas Dryer Hookup, Washer Hookup
Features
- Elevator Shaft, High Ceilings, Prewired for Alarm System, Wet Bar, 1 Bedroom Down - Not Primary BR, Primary Bed - 3rd Floor
- Flooring: Tile, Wood
- Windows: Window Coverings
Interior area
- Total structure area: 3,480
- Total interior livable area: 3,480 sqft
Property
Parking
- Total spaces: 2
- Parking features: Attached, Garage Door Opener, Double-Wide Driveway
- Attached garage spaces: 2
Features
- Stories: 4
- Patio & porch: Covered, Deck
- Exterior features: Back Green Space, Balcony, Sprinkler System
- Has spa: Yes
- Fencing: Back Yard
Lot
- Size: 2,443 Square Feet
- Features: Back Yard, Patio Lot, Subdivided, 0 Up To 1/4 Acre
Details
- Parcel number: 1334970010002
Construction
Type & style
- Home type: SingleFamily
- Architectural style: Contemporary
- Property subtype: Single Family Residence
Materials
- Stucco
- Foundation: Slab
- Roof: Composition
Condition
- New construction: No
- Year built: 2013
Utilities & green energy
- Sewer: Public Sewer
- Water: Public
Green energy
- Energy efficient items: Thermostat, Lighting
Community & HOA
Community
- Security: Prewired for Alarm System
- Subdivision: Modern On Drew
Location
- Region: Houston
Financial & listing details
- Price per square foot: $251/sqft
- Tax assessed value: $905,000
- Annual tax amount: $19,233
- Date on market: 9/10/2026
- Listing terms: Cash,Conventional,VA Loan
- Ownership: Full Ownership
- Road surface type: Concrete, Curbs
Estimated market value
$848,700
$806,000 - $891,000
$6,272/mo
Price history
| Date | Event | Price |
|---|---|---|
| 9/30/2026 | Price change | $875,000-2.7%$251/sqft |
Source:  HAR #74846380 Report a problem HAR #74846380 Report a problem | ||
| 9/10/2026 | Listed for sale | $899,000$258/sqft |
Source: HAR #74846380 Report a problem | ||
| 8/5/2026 | Listing removed | $899,000$258/sqft |
Source: HAR #95580408 Report a problem | ||
| 7/6/2026 | Listed for sale | $899,000+20.2%$258/sqft |
Source: HAR #95580408 Report a problem | ||
| 5/25/2023 | Listing removed | -- |
Source: Zillow Rentals Report a problem | ||
| 5/12/2023 | Listed for rent | $4,525+5.2%$1/sqft |
Source: Zillow Rentals Report a problem | ||
| 11/14/2021 | Listing removed | -- |
Source: Zillow Rental Network Premium Report a problem | ||
| 11/3/2021 | Price change | $4,300+2.4%$1/sqft |
Source: Zillow Rental Network Premium Report a problem | ||
| 10/29/2021 | Listed for rent | $4,200$1/sqft |
Source: Zillow Rental Network Premium Report a problem | ||
| 10/5/2020 | Listing removed | $4,200$1/sqft |
Source: SG Management, LLC #83404847 Report a problem | ||
| 9/12/2020 | Listed for rent | $4,200$1/sqft |
Source: SG Management, LLC #83404847 Report a problem | ||
| 3/22/2019 | Listing removed | $748,000$215/sqft |
Source: Engel & Volkers Houston #28847532 Report a problem | ||
| 2/17/2019 | Pending sale | $748,000$215/sqft |
Source: Engel & Volkers Houston #28847532 Report a problem | ||
| 1/4/2019 | Price change | $748,000-1.9%$215/sqft |
Source: Engel & Volkers Houston #28847532 Report a problem | ||
| 12/6/2018 | Price change | $762,500-4.1%$219/sqft |
Source: Engel & Volkers Houston #28847532 Report a problem | ||
| 9/27/2018 | Listed for sale | $795,000$228/sqft |
Source: Engel & Volkers Houston #28847532 Report a problem | ||
Public tax history
| Year | Property taxes | Tax assessment |
|---|---|---|
| 2025 | $19,233 +8.1% | $905,000 +6.5% |
| 2024 | $17,785 +0.8% | $850,000 -3% |
| 2023 | $17,651 +0.4% | $876,043 +9.7% |
| 2022 | $17,579 | $798,362 +5.3% |
| 2021 | -- | $758,070 +3.1% |
| 2020 | $13,862 -0.9% | $735,000 |
| 2019 | $13,992 +4.7% | $735,000 +9.2% |
| 2018 | $13,368 | $673,000 |
| 2017 | $13,368 -0.1% | $673,000 |
| 2016 | $13,380 | $673,000 |
| 2015 | -- | $673,000 -5.8% |
| 2014 | -- | $714,805 |
| 2013 | -- | -- |
| 2012 | -- | $238,910 +9% |
| 2011 | -- | $219,100 |
| 2010 | -- | $219,100 -7.3% |
| 2009 | -- | $236,280 |
| 2008 | -- | $236,280 +11.8% |
| 2007 | -- | $211,280 -1.8% |
| 2006 | -- | $215,065 +7.5% |
| 2005 | -- | $200,081 +43.1% |
| 2004 | -- | $139,800 +7.7% |
| 2003 | -- | $129,800 |
| 2002 | -- | $129,800 +27.3% |
| 2001 | -- | $102,000 +60.6% |
| 2000 | -- | $63,500 |
Find assessor info on the county website
Monthly payment
Est. payment
Payment breakdown
Explore the cost of this home by adjusting the details. Changes won't be saved.Climate risks
Neighborhood: Neartown - Montrose
Nearby schools
Schools provided by the listing agent
- Elementary: William Wharton K-8 Dual Language Academy
- Middle: Gregory-Lincoln Middle School
- High: Lamar High School (Houston)
Source: HAR. This data may not be complete. We recommend contacting the local school district to confirm school assignments for this home.



Similar homes
- $949,5003 bd4 ba3.5k sqft1526 Vermont St, Houston, TX 77006For Sale
 MLS ID #23781690, Jay Monroe, Martha Turner Sotheby's International Realty. HAR
 - $886,0003 bd4 ba3.2k sqft2106 Morse St, Houston, TX 77019For Sale
 MLS ID #15813426, Pierre Guitard, Haussmann International Realty. HAR
 - $1,249,0004 bd5 ba3.7k sqft1301 Peden St, Houston, TX 77006For Sale
 MLS ID #79830597, TJ Tirado, Better Homes and Gardens Real Estate Gary Greene - West Gray. HAR
 - $649,0003 bd4 ba2.8k sqft2423 Waugh Dr, Houston, TX 77006For Sale
 MLS ID #44237657, Lauren Harris, Keller Williams Realty Metropolitan. HAR
