Sleek, stunning, and move-in ready—this brand new 4-story contemporary home in the heart of Houston delivers ultimate urban luxury. The frosted glass entry opens to polished porcelain floors and a striking modern iron-and-glass staircase that sets a sophisticated tone throughout. Open-concept living spaces are flooded with natural light and flow to a private balcony through floor-to-ceiling sliding glass doors—ideal for morning coffee or evening entertaining. The chef’s kitchen features a quartz waterfall island, two-tone walnut and high-gloss white cabinetry, gas cooktop, stainless double wall ovens, and stylish pendant lighting. Spacious bedrooms and spa-inspired baths with LED backlit mirrors and floating vanities elevate daily living. A large game room with indoor-outdoor space and pre-built elevator shaft add versatility to this exceptional home. Ideally located in the vibrant Rice Military/Washington Corridor — minutes from Memorial Park, Downtown, and top dining.
New construction
$848,880
1607 Utah St, Houston, TX 77007
3beds
3,388sqft
Townhouse
Built in 2025
1,441 Square Feet Lot
$828,500 Zestimate®
$251/sqft
$-- HOA
What's special
Private balconyStriking modern iron-and-glass staircasePre-built elevator shaftFlooded with natural lightSpacious bedroomsOpen-concept living spacesFloor-to-ceiling sliding glass doors
- 108 days
- 95
- 13
Zillow last checked:
Listing updated:
Listed by:
Sammy Younis TREC #0629757 713-857-9156,
RE/MAX Southwest,
Sarah Samad TREC #0618261 832-868-9669,
RE/MAX Southwest
Source: HAR,MLS#: 19747938
Facts & features
Interior
Bedrooms & bathrooms
- Bedrooms: 3
- Bathrooms: 5
- Full bathrooms: 4
- 1/2 bathrooms: 1
Primary bedroom
- Level: Third
- Area: 256
- Dimensions: 16 x 16
Bedroom
- Level: First
- Area: 121
- Dimensions: 11 x 11
Bedroom
- Level: Third
- Area: 121
- Dimensions: 11 x 11
Breakfast
- Level: Second
- Area: 121
- Dimensions: 11 x 11
Game room
- Level: Fourth
- Area: 400
- Dimensions: 20 x 20
Game room
- Level: Fourth
- Area: 400
- Dimensions: 20x20
Kitchen
- Level: Second
- Area: 144
- Dimensions: 12 x 12
Living room
- Level: Second
- Area: 324
- Dimensions: 18 x 18
Heating
- Electric, Zoned
Cooling
- Ceiling Fan(s), Electric, Zoned
Appliances
- Included: ENERGY STAR Qualified Appliances, Water Heater, Disposal, Convection Oven, Oven, Microwave, Gas Cooktop, Dishwasher, Washer/Dryer
- Laundry: Inside
Features
- Balcony, Elevator Shaft, High Ceilings, 1 Bedroom Down - Not Primary BR, En-Suite Bath, Primary Bed - 3rd Floor, Sitting Area, Walk-In Closet(s)
- Flooring: Engineered Hardwood, Tile
- Windows: Insulated/Low-E windows
Interior area
- Total structure area: 3,388
- Total interior livable area: 3,388 sqft
Property
Parking
- Total spaces: 2
- Parking features: Attached, Auto Garage Door Opener
- Attached garage spaces: 2
Features
- Levels: Multi/Split,Split Level,All Levels
- Stories: 4
- Exterior features: Balcony, Exercise Room, Front Green Space, Front Yard
Lot
- Size: 1,441 Square Feet
- Features: On Street
Details
- Parcel number: 1408180010001
Construction
Type & style
- Home type: Townhouse
- Architectural style: Contemporary
- Property subtype: Townhouse
Materials
- Cement Siding, Stucco
- Foundation: Slab
- Roof: Composition
Condition
- New construction: Yes
- Year built: 2025
Utilities & green energy
- Sewer: Public Sewer
- Water: Public
Green energy
- Energy efficient items: Thermostat, Lighting, HVAC
Community & HOA
Community
- Subdivision: Tyne Street Ters
Location
- Region: Houston
Financial & listing details
- Price per square foot: $251/sqft
- Tax assessed value: $652,150
- Annual tax amount: $13,860
- Date on market: 6/16/2026
- Listing terms: Cash,Conventional,Investor,Owner Will Carry,VA Loan
- Road surface type: Concrete, Curbs, Gutters
Estimated market value
$828,500
$787,000 - $870,000
$5,792/mo
Price history
| Date | Event | Price |
|---|---|---|
| 6/16/2026 | Listed for sale | $848,880-1.2%$251/sqft |
Source:  HAR #19747938 Report a problem HAR #19747938 Report a problem | ||
| 3/6/2026 | Listing removed | $859,000$254/sqft |
Source: HAR #95049281 Report a problem | ||
| 12/10/2025 | Price change | $859,000-4.4%$254/sqft |
Source: HAR #95049281 Report a problem | ||
| 11/3/2025 | Listed for sale | $899,000$265/sqft |
Source: HAR #95049281 Report a problem | ||
Public tax history
| Year | Property taxes | Tax assessment |
|---|---|---|
| 2025 | $13,644 -9.3% | $652,150 -9.2% |
| 2024 | $15,035 +45.6% | $718,552 +40.2% |
| 2023 | $10,329 +11.1% | $512,659 +21.4% |
| 2022 | $9,297 | $422,235 +142.8% |
| 2021 | -- | $173,929 |
| 2020 | $4,173 | $173,929 |
Find assessor info on the county website
Monthly payment
Est. payment
Payment breakdown
Explore the cost of this home by adjusting the details. Changes won't be saved.Climate risks
Neighborhood: Washington Avenue Coalition - Memorial Park
Nearby schools
Schools provided by the listing agent
- Elementary: Memorial Elementary School (Houston)
- Middle: Hogg Middle School (Houston)
- High: Lamar High School (Houston)
Source: HAR. This data may not be complete. We recommend contacting the local school district to confirm school assignments for this home.
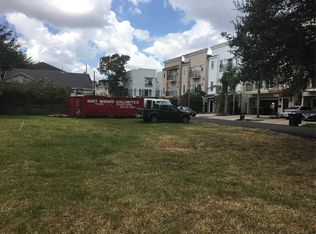
Similar homes
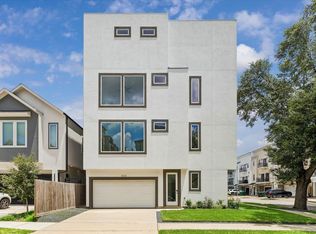
- $838,8803 bd5 ba3.3k sqft1605 Utah St, Houston, TX 77007New Construction
 MLS ID #45371509, Sammy Younis, RE/MAX Southwest. HAR
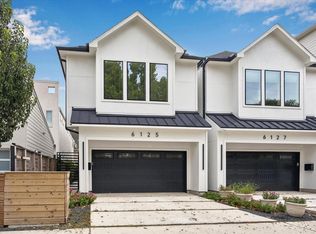
 - $828,8803 bd5 ba3.3k sqft1603 Utah St, Houston, TX 77007New Construction
 MLS ID #7262490, Sammy Younis, RE/MAX Southwest. HAR
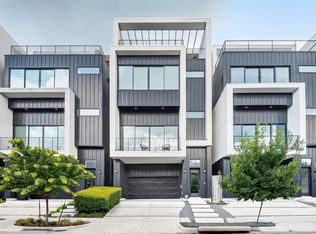
 - $758,0003 bd3 ba2.5k sqft6125 Hamman St, Houston, TX 77007For Sale
 MLS ID #93427889, Gholam Rahdaie, REALM Real Estate Professionals - West Houston. HAR
 - $880,0003 bd4 ba3k sqft807 Memorial Heights Dr, Houston, TX 77007For Sale
 MLS ID #77608115, Jack Lin, Precise Real Estate Professionals. HAR
