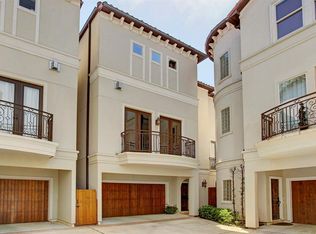
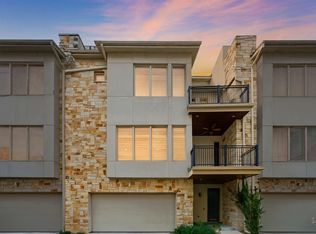
Discover refined luxury living in the heart of Montrose in this elegant end-unit home featuring 3 bedrooms, 3/1 baths, a dedicated office, and a private driveway. A recently installed 2024 roof is constructed with premium Decra Metal Tiles, known for its impact resistance and a transferable lifetime warranty (per seller). Brand new hot water heater installed June 2026. The open-concept living, dining, and kitchen area is enhanced by wood floors, Bosch appliances, double ovens, gas cooktop, and a spacious pantry—ideal for entertaining. The light-filled office offers built-in storage, perfect for remote work. Enjoy unmatched access to Montrose’s top dining, shopping, and entertainment, with convenient proximity to Downtown, the Texas Medical Center, and Greenway Plaza.
Pending
Price cut: $14.9K (7/6)
$535,000
2109 Crocker St, Houston, TX 77006
3beds
2,518sqft
Townhouse
Built in 2006
1,698 Square Feet Lot
$520,800 Zestimate®
$212/sqft
$-- HOA
What's special
Elegant end-unit homeLight-filled officeDedicated officeWood floorsBuilt-in storageBosch appliancesPrivate driveway
- 88 days
- 17
- 1
Zillow last checked:
Listing updated:
Listed by:
Angela Chiang TREC #0619248 832-212-1446,
Martha Turner Sotheby's International Realty
Source: HAR,MLS#: 82524399
Facts & features
Interior
Bedrooms & bathrooms
- Bedrooms: 3
- Bathrooms: 4
- Full bathrooms: 3
- 1/2 bathrooms: 1
Rooms
- Room types: Utility Room
Primary bedroom
- Level: Third
- Area: 270
- Dimensions: 18x15
Bedroom
- Level: First
- Area: 132
- Dimensions: 12x11
Bedroom
- Level: Third
- Area: 168
- Dimensions: 14x12
Other
- Level: Third
- Area: 40
- Dimensions: 8x5
Other
- Level: Second
Dining room
- Level: Second
- Area: 168
- Dimensions: 14x12
Kitchen
- Level: Second
- Area: 154
- Dimensions: 14x11
Living room
- Level: Second
- Area: 598
- Dimensions: 26x23
Utility room
- Level: Third
Heating
- Natural Gas
Cooling
- Ceiling Fan(s), Electric
Appliances
- Included: Disposal, Double Oven, Electric Oven, Microwave, Gas Cooktop, Dishwasher, Washer/Dryer
- Laundry: Electric Dryer Hookup, Gas Dryer Hookup, Inside
Features
- Crown Molding, Formal Entry/Foyer, High Ceilings, Prewired for Alarm System, Wired for Sound, 1 Bedroom Down - Not Primary BR, 2 Bedrooms Up, En-Suite Bath, Primary Bed - 3rd Floor, Sitting Area, Walk-In Closet(s)
- Flooring: Carpet, Travertine, Wood
- Windows: Window Coverings
- Number of fireplaces: 1
- Fireplace features: Gas Log
Interior area
- Total structure area: 2,518
- Total interior livable area: 2,518 sqft
Property
Parking
- Total spaces: 2
- Parking features: Attached, Additional Parking, Auto Garage Door Opener
- Attached garage spaces: 2
Features
- Levels: All Levels
- Stories: 3
- Exterior features: Side Yard
- Fencing: Fenced
Lot
- Size: 1,698 Square Feet
- Features: On Street
Details
- Parcel number: 1272660010003
Construction
Type & style
- Home type: Townhouse
- Architectural style: Spanish
- Property subtype: Townhouse
Materials
- Stucco
- Foundation: Slab
- Roof: Metal,Tile
Condition
- New construction: No
- Year built: 2006
Utilities & green energy
- Sewer: Public Sewer
- Water: Public
Green energy
- Energy efficient items: Thermostat, Insulation
Community & HOA
Community
- Security: Prewired for Alarm System
- Subdivision: Ahria Court Add
Location
- Region: Houston
Financial & listing details
- Price per square foot: $212/sqft
- Tax assessed value: $532,435
- Annual tax amount: $11,315
- Date on market: 6/12/2026
- Listing terms: Cash,Conventional,Investor
- Ownership: Full Ownership
- Road surface type: Concrete, Curbs
Estimated market value
$520,800
$495,000 - $547,000
$4,137/mo
Price history
| Date | Event | Price |
|---|---|---|
| 8/7/2026 | Pending sale | $535,000$212/sqft |
Source:  HAR #82524399 Report a problem HAR #82524399 Report a problem | ||
| 7/6/2026 | Price change | $535,000-2.7%$212/sqft |
Source: HAR #82524399 Report a problem | ||
| 6/12/2026 | Listed for sale | $549,900$218/sqft |
Source: HAR #82524399 Report a problem | ||
| 6/9/2008 | Sold | -- |
Source: Public Record Report a problem | ||
Public tax history
| Year | Property taxes | Tax assessment |
|---|---|---|
| 2025 | $7,839 +4.5% | $532,435 +6.7% |
| 2024 | $7,499 +1.6% | $499,013 -2.4% |
| 2023 | $7,378 -27.8% | $511,500 +10.2% |
| 2022 | $10,223 | $464,301 +5.7% |
| 2021 | -- | $439,072 -0.7% |
| 2020 | $8,225 -0.9% | $442,103 |
| 2019 | $8,303 -8.8% | $442,103 -4.5% |
| 2018 | $9,105 | $463,117 |
| 2017 | $9,105 -0.1% | $463,117 |
| 2016 | $9,113 -12.9% | $463,117 |
| 2015 | $10,465 | $463,117 +13.8% |
| 2014 | $10,465 | $407,081 +21.6% |
| 2013 | -- | $334,904 +5.7% |
| 2012 | -- | $316,774 |
| 2011 | -- | $316,774 |
| 2010 | -- | $316,774 +1.6% |
| 2009 | -- | $311,655 +428.2% |
| 2007 | -- | $59,000 |
Find assessor info on the county website
Monthly payment
Est. payment
Payment breakdown
Explore the cost of this home by adjusting the details. Changes won't be saved.Climate risks
Neighborhood: Neartown - Montrose
Nearby schools
Schools provided by the listing agent
- Elementary: William Wharton K-8 Dual Language Academy
- Middle: Gregory-Lincoln Middle School
- High: Lamar High School (Houston)
Source: HAR. This data may not be complete. We recommend contacting the local school district to confirm school assignments for this home.

Similar homes
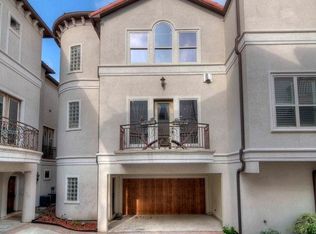
- $500,0003 bd4 ba2.2k sqft544 Bomar St, Houston, TX 77006For Sale
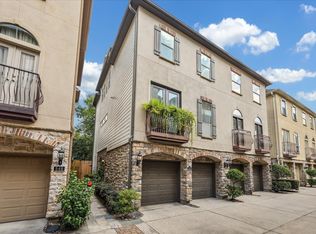 MLS ID #88021046, Debbie Callan, Martha Turner Sotheby's International Realty. HAR
 - $530,0003 bd3 ba3k sqft718 Roy St, Houston, TX 77007For Sale
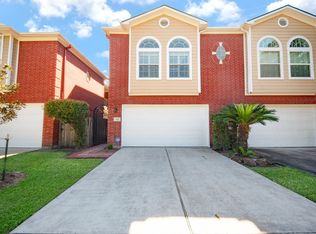 MLS ID #93262164, Li-ching Chen, Pillar Realty & Associates. HAR
 - $649,0003 bd5 ba3k sqft2415 Commonwealth St, Houston, TX 77006For Sale
 MLS ID #15560762, Randall Custer, Better Homes and Gardens Real Estate Gary Greene - West Gray. HAR
 - $539,0003 bd4 ba2.8k sqft4915 Chenevert St, Houston, TX 77004For Sale
 MLS ID #90995713, Aaron Dailey, Real Broker, LLC. HAR
