Nestled between Houston's coveted Upper Kirby and Museum District neighborhoods, this stunning 4 story residence offers an exceptional blend of luxury, style, and convenience. Designer finishes elevate every space, from exquisite window treatments and eye-catching light fixtures to beautiful wallpaper accents and newly installed custom-fitted seagrass stair runners. Rich hardwood floors and soaring ceilings create a sophisticated backdrop throughout the home. Thoughtfully designed for both everyday living and entertaining, the spacious kitchen features an oversized island ideal for gathering with family and friends. The living room is anchored by a sleek modern fireplace and opens to a private terrace perfect for cocktails, grilling, or cultivating a small herb garden. The 4th floor game room offers incredible flexibility and can easily serve as a gym, media room, or second living area. Complete with a wet bar and access to an expansive terrace, it provides breathtaking sunset views.
For sale
$869,500
1829 W Main St APT E, Houston, TX 77098
4beds
3,136sqft
Single Family Residence
Built in 2014
1,820 Square Feet Lot
$807,300 Zestimate®
$277/sqft
$75/mo HOA
What's special
- 3 days
- 128
- 30
Zillow last checked:
Listing updated:
Listed by:
Tracey Smith TREC #0668899 912-222-5128,
Martha Turner Sotheby's International Realty
Source: HAR,MLS#: 15458050
Facts & features
Interior
Bedrooms & bathrooms
- Bedrooms: 4
- Bathrooms: 5
- Full bathrooms: 4
- 1/2 bathrooms: 1
Primary bedroom
- Level: Third
- Area: 238
- Dimensions: 17x14
Bedroom
- Level: Third
- Area: 156
- Dimensions: 12x13
Bedroom
- Level: Fourth
- Area: 143
- Dimensions: 13x11
Bedroom
- Level: First
- Area: 132
- Dimensions: 11x12
Dining room
- Level: Second
- Area: 260
- Dimensions: 20x13
Game room
- Level: Fourth
- Area: 315
- Dimensions: 21x15
Kitchen
- Level: Second
- Area: 228
- Dimensions: 19x12
Living room
- Level: Second
- Area: 272
- Dimensions: 17x16
Utility room
- Level: Third
Heating
- Natural Gas, Zoned
Cooling
- Ceiling Fan(s), Electric, Zoned
Appliances
- Included: Disposal, Dryer, Refrigerator, Washer, Electric Oven, Microwave, Gas Range, Dishwasher, Exhaust Fan
- Laundry: Electric Dryer Hookup, Washer Hookup
Features
- Balcony, High Ceilings, Prewired for Alarm System, 1 Bedroom Down - Not Primary BR, 3 Bedrooms Up, Primary Bed - 3rd Floor, Walk-In Closet(s)
- Flooring: Tile, Wood
- Doors: Insulated Doors
- Windows: Window Coverings
- Number of fireplaces: 1
- Fireplace features: Gas Log
Interior area
- Total structure area: 3,136
- Total interior livable area: 3,136 sqft
Property
Parking
- Total spaces: 2
- Parking features: Driveway Gate, Attached, Electric Gate, Garage Door Opener
- Attached garage spaces: 2
Features
- Stories: 4
- Patio & porch: Patio/Deck
- Exterior features: Balcony, Side Yard
- Fencing: Full
Lot
- Size: 1,820 Square Feet
- Features: Corner Lot, Patio Lot, 0 Up To 1/4 Acre
Details
- Parcel number: 1345100010010
Construction
Type & style
- Home type: SingleFamily
- Architectural style: Contemporary
- Property subtype: Single Family Residence
Materials
- Stucco
- Foundation: Slab
- Roof: Composition
Condition
- New construction: No
- Year built: 2014
Utilities & green energy
- Sewer: Public Sewer
- Water: Public
Green energy
- Energy efficient items: HVAC>15 SEER
Community & HOA
Community
- Security: Prewired for Alarm System
- Subdivision: Ah Taghi
HOA
- Has HOA: Yes
- HOA fee: $225 quarterly
Location
- Region: Houston
Financial & listing details
- Price per square foot: $277/sqft
- Annual tax amount: $9,263
- Date on market: 10/30/2026
- Listing terms: Cash,Conventional,FHA
- Ownership: Full Ownership
- Road surface type: Curbs
Estimated market value
$807,300
$743,000 - $880,000
$5,125/mo
Price history
| Date | Event | Price |
|---|---|---|
| 11/2/2026 | Listed for sale | $869,500+4.1%$277/sqft |
Source:  HAR #15458050 Report a problem | ||
| 1/30/2025 | Pending sale | $835,000$266/sqft |
Source: HAR #74641376 Report a problem | ||
| 11/8/2024 | Price change | $835,000-4.6%$266/sqft |
Source: HAR #74641376 Report a problem | ||
| 10/10/2024 | Listed for sale | $875,000$279/sqft |
Source: HAR #74641376 Report a problem | ||
Public tax history
Tax history is unavailable.
Monthly payment
Est. payment
Payment breakdown
Explore the cost of this home by adjusting the details. Changes won't be saved.Climate risks
Neighborhood: Neartown - Montrose
Nearby schools
Schools provided by the listing agent
- Elementary: Poe Elementary School
- Middle: Lanier Middle School
- High: Lamar High School (Houston)
Source: HAR. This data may not be complete. We recommend contacting the local school district to confirm school assignments for this home.

Similar homes
- $899,0003 bd4 ba3.5k sqft1526 Vermont St, Houston, TX 77006For Sale
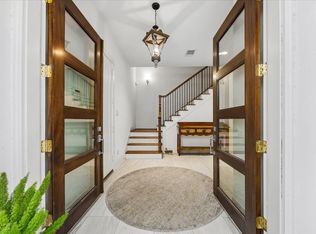 MLS ID #52073611, Douglas Culver, Greenwood King Properties - Kirby Office. HAR
- $855,0003 bd4 ba2.6k sqft1538 Vermont St #A, Houston, TX 77006For Sale
 MLS ID #76454899, Vanessa Valdivia, Compass RE Texas, LLC - The Heights. HAR
- $897,0003 bd3 ba1.8k sqft2109 Sul Ross St, Houston, TX 77098Active
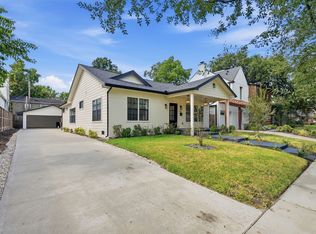 MLS ID #12763453, Melissa Touqan, Compass RE Texas, LLC. MRED as distributed by MLS GRID
- $899,0003 bd4 ba3.1k sqft5342 Chandler St, Houston, TX 77007For Sale
 MLS ID #38354973, Nicholas Chambers, Realty of America - Central Houston. HAR
